
Project Story
Located in the heart of Mayfair, 50 Berkeley Street is a prestigious office refurbishment that brings new life to an established London building. Originally a substantial 1930s headquarters building, 50 Berkeley Street has evolved successive phases of adaptation. Its latest transformation is a major refurbishment-led repositioning, designed to create high-quality Grade A office space while retaining and upgrading the character of the existing structure.
Led by BEAM, with Stiff + Trevillion as architect, Veretec supporting project delivery and BAM Construction as main contractor, the scheme enhances and extends the building to provide generous office floorplates, improved environmental performance and new private and communal rooftop terraces with views across London’s West End.
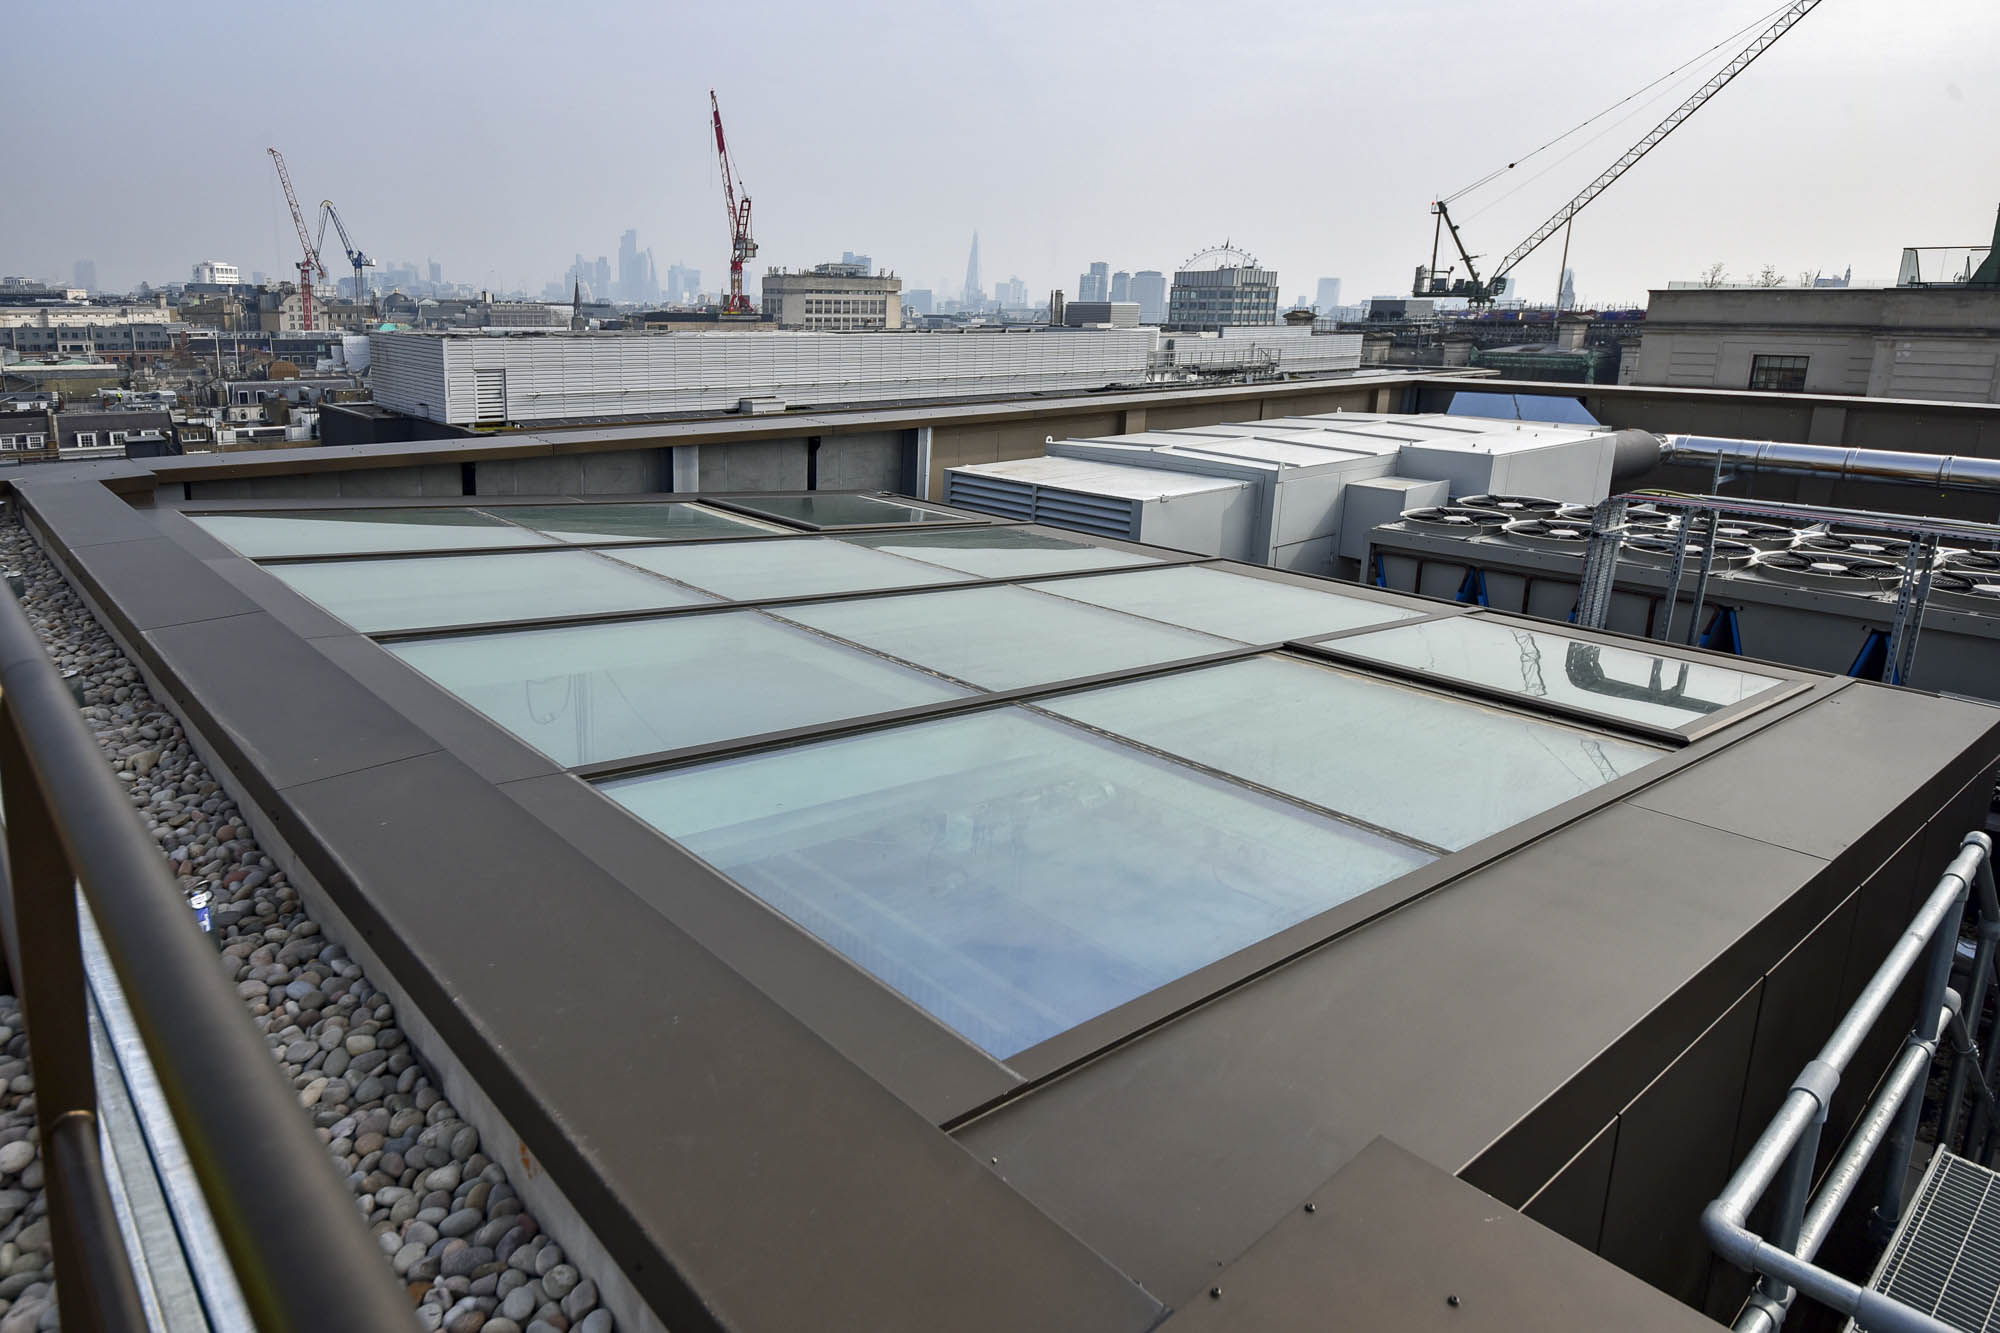
The development involves a sensitive refurbishment approach, including the removal of existing mansard roofs, reconstruction of upper levels, upgraded building services, lightwell infills and the creation of new amenity spaces. The scheme is also designed with strong sustainability credentials, including an all-electric strategy and targets such as BREEAM Outstanding, LEED Gold, WELL certification, NABERS 5* and EPC A.
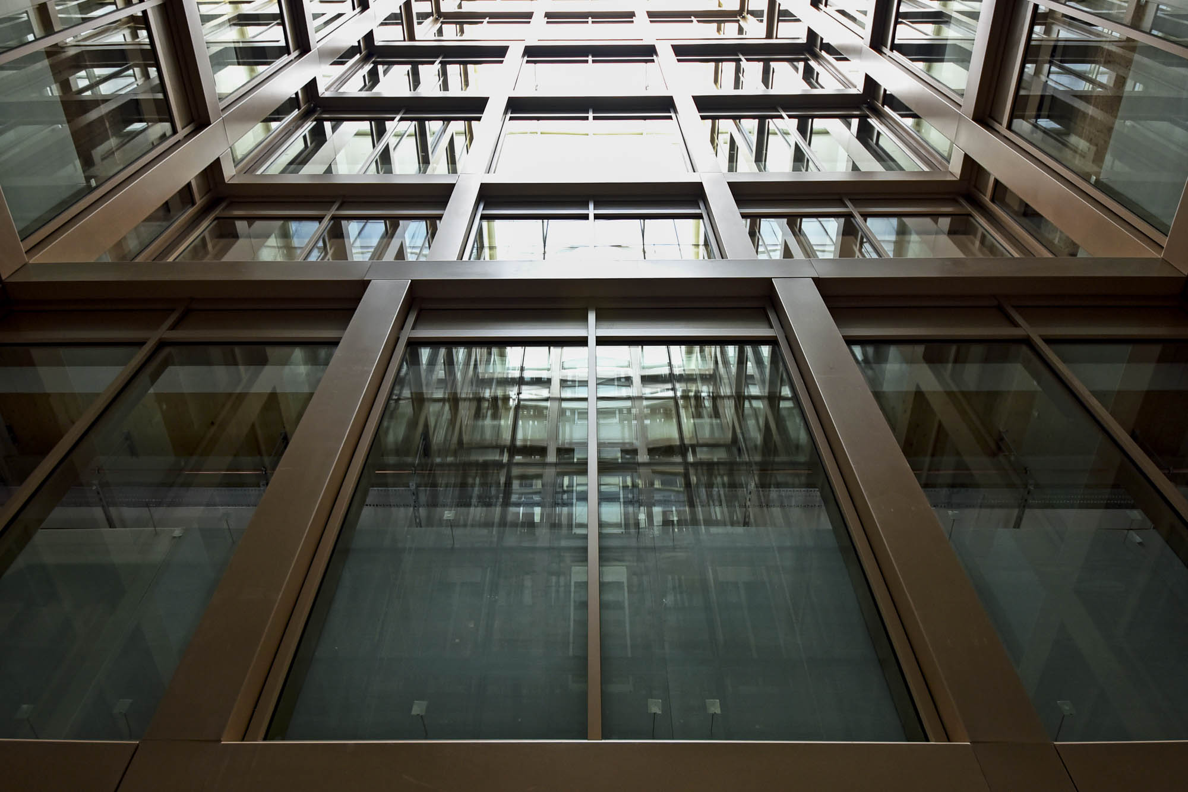
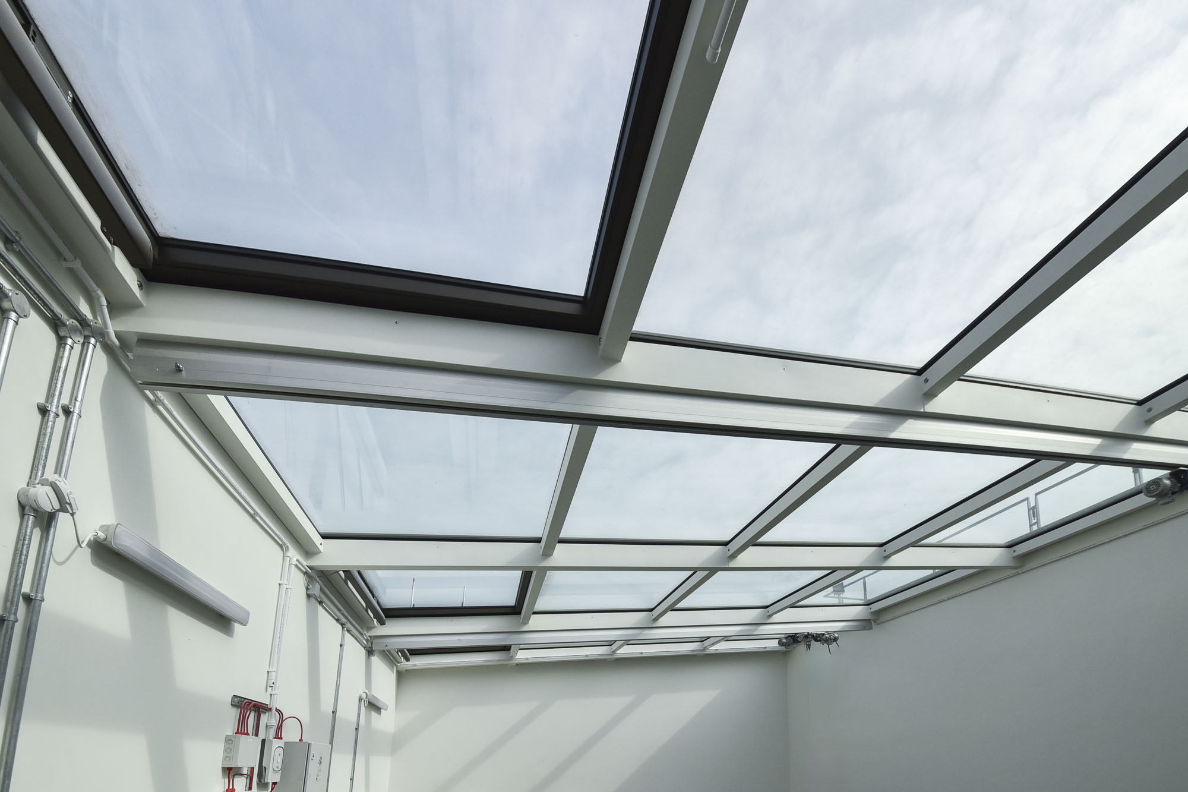
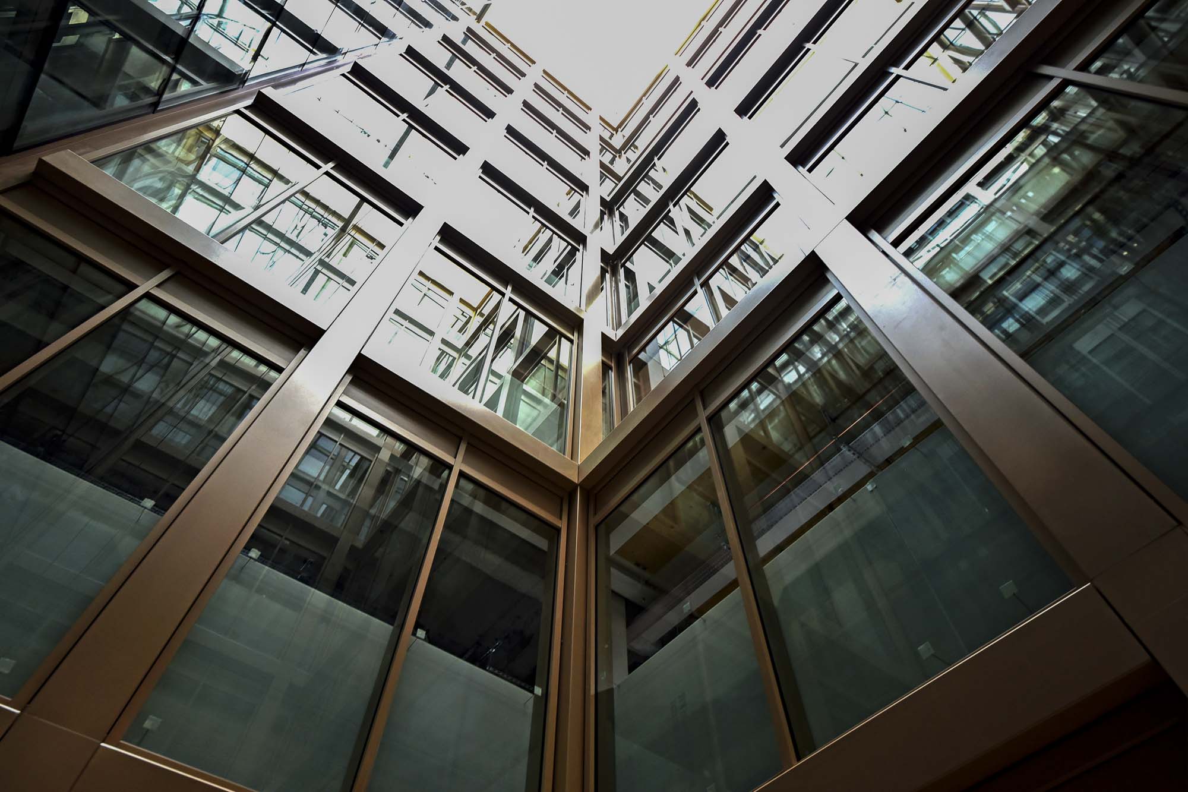
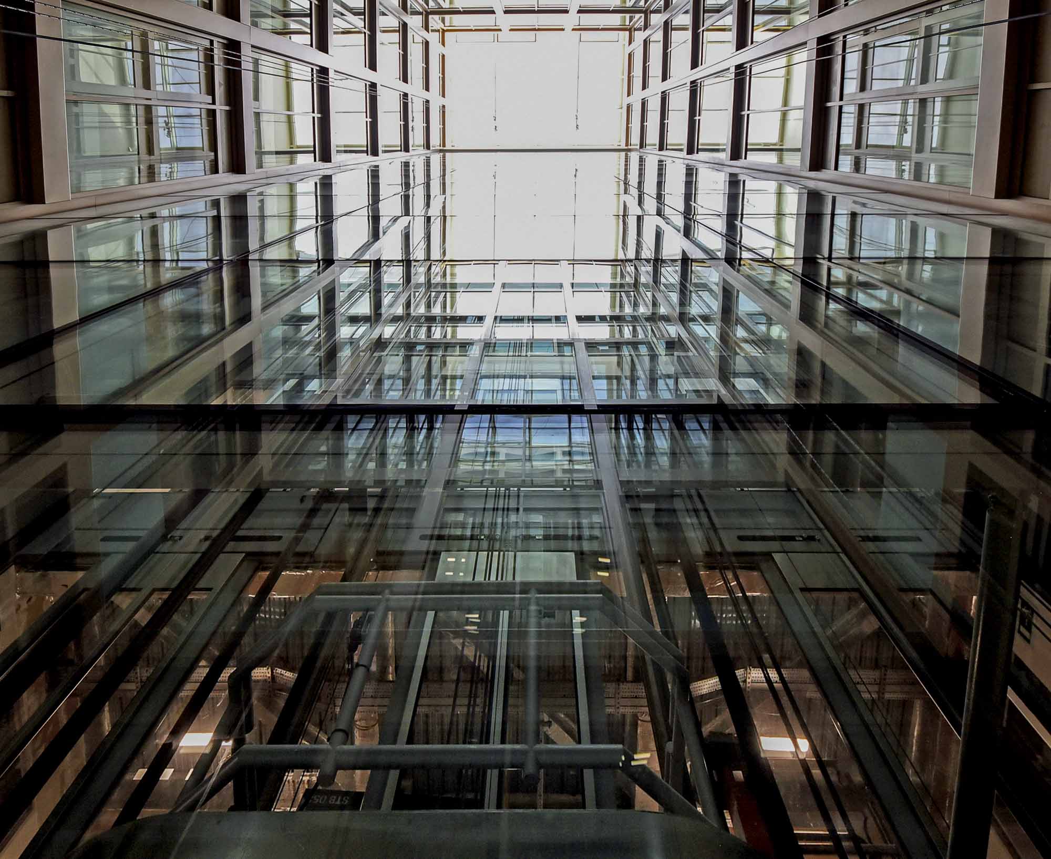
We were appointed to deliver a diverse glazing and architectural cladding package. Our scope included re-glazing to the existing unitised curtain walling, replacement glazing to punch windows, glazed curtain walling and rooflights to two glass atriums and dual-finish anodised curtain walling with glass sliding doors to the upper-level terraces.
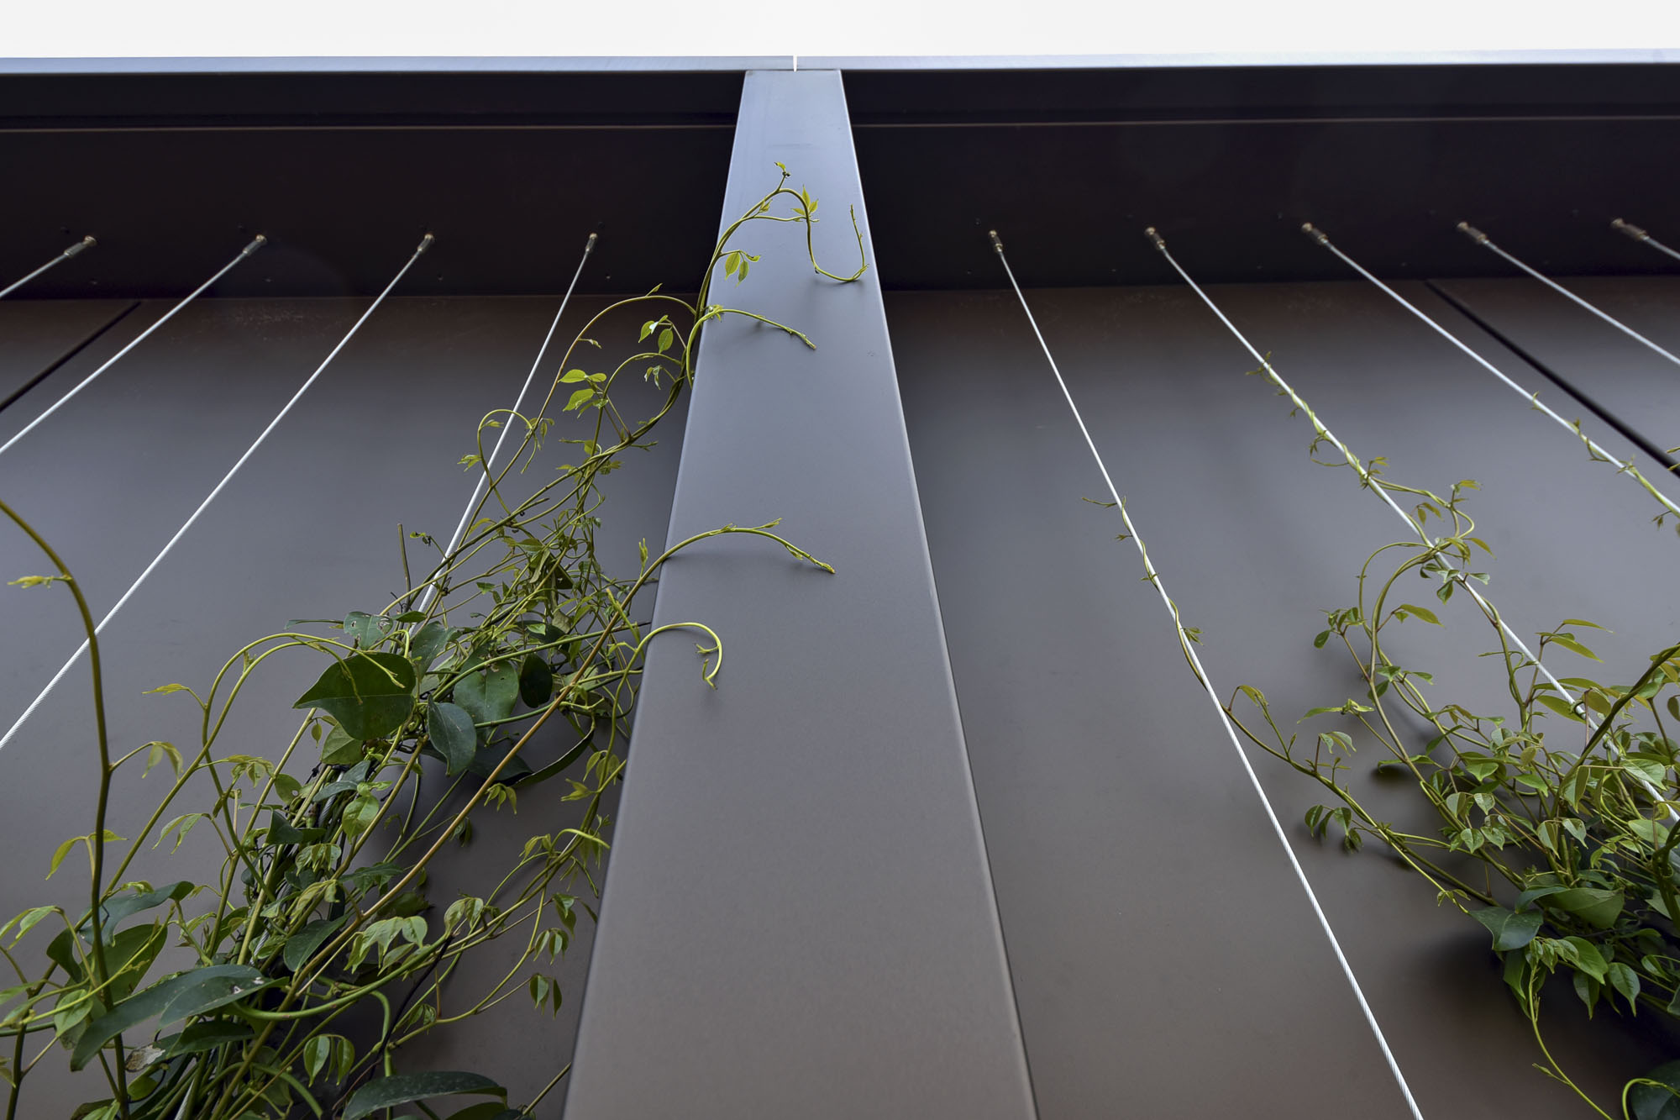
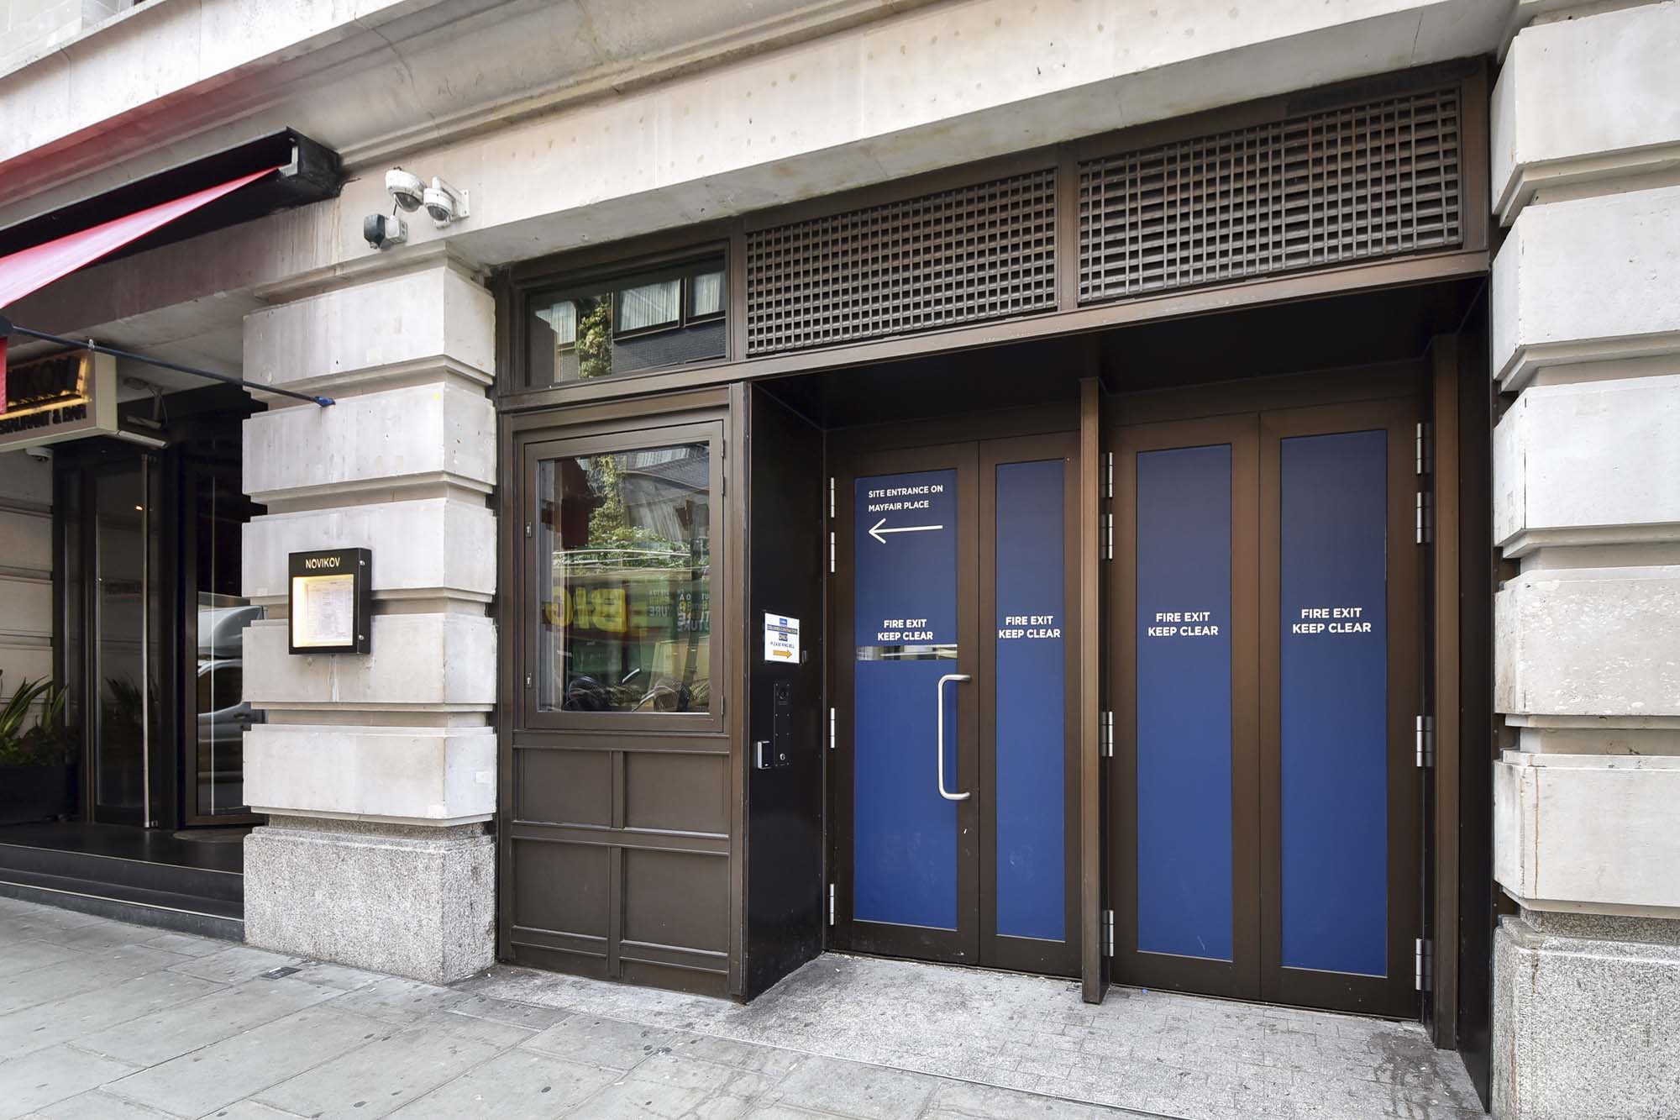
At roof level, we delivered rainscreen cladding and plant screens to support the new extension works. At ground floor and reception level, our package included anodised curtain walling, glazing, doors and cladding, alongside bespoke bronze-clad vitrine screens, entrance glazing, a bronze-clad revolving door, pass doors and a bespoke canopy to the main reception entrance.
Project Summary
- Location: London, W1J 8HD
- Architect: Stiff + Trevillion
- Client: BEAM
- Main Contractor: BAM Construction
- Status: Completed
- Sectors: Office/Commercial, Office Refurbishment
- Exterior/Interior: Interior/Exterior
- Expertise: Glass Atriums, Oversized Glass, Glass Façades, Glass Windows, Architectural Cladding, Glass Roofs, Glass Shop Fronts, Glass Canopies, Glass Entrances
- Project Value: £6.8M


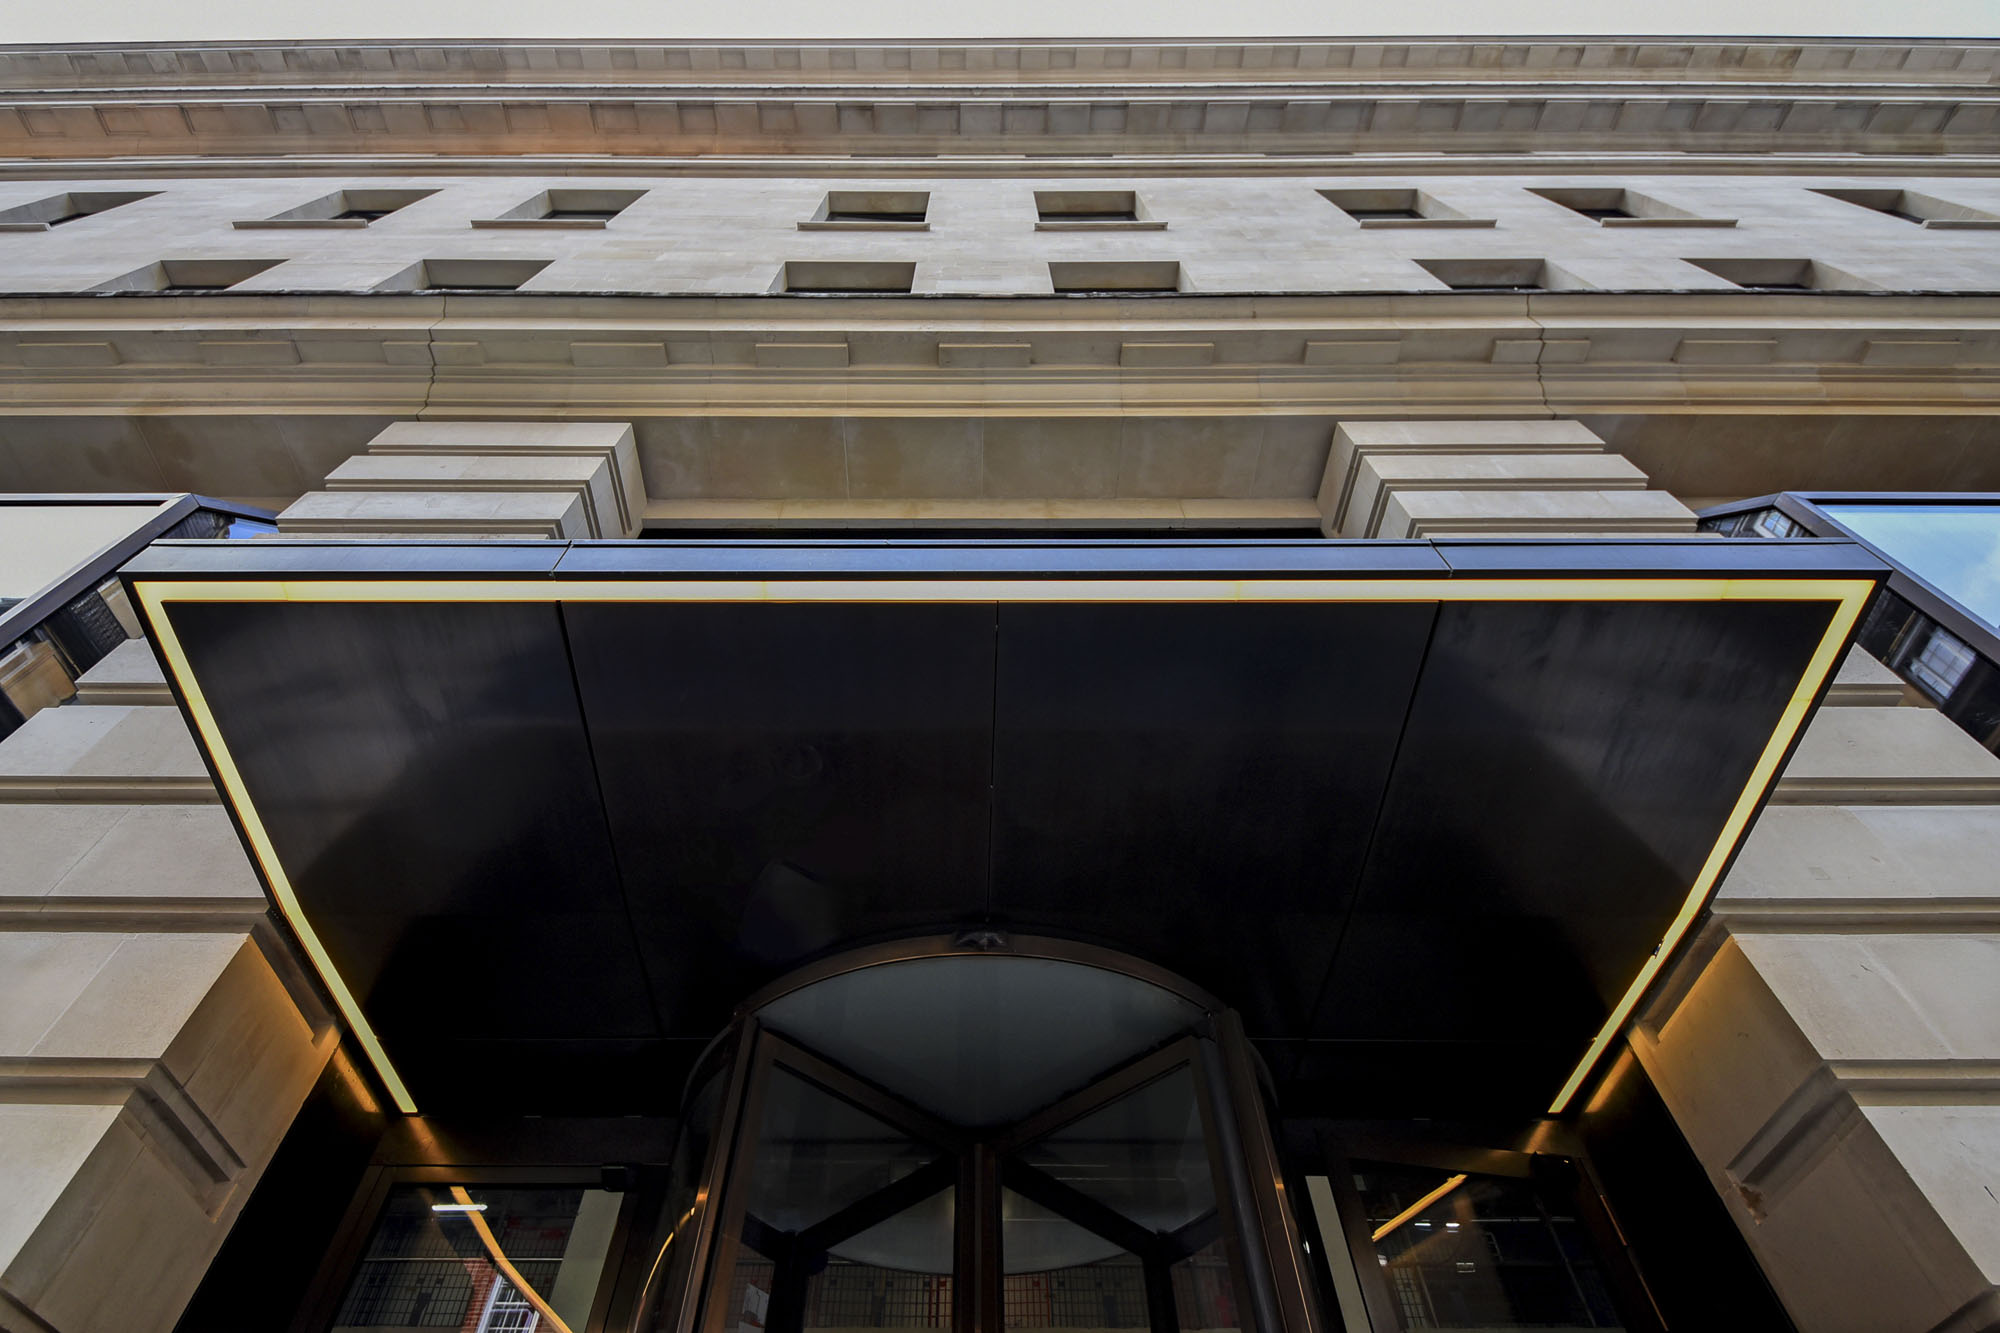

Vitrine screens and revolving door
to two glass atriums
Project Story Continued
The project required careful coordination across a broad range of specialist elements. We worked simultaneously across multiple areas of the building, from ground to level 9, with each location bringing its own technical, logistical and sequencing challenges.
Working within an existing structure demanded a flexible and responsive approach. Interfaces with retained building fabric, evolving site conditions and the need to coordinate across multiple levels placed strong emphasis on design resolution, procurement planning and installation sequencing.
From high-level roof works to finely detailed bronze entrance elements, 50 Berkeley Street demonstrates our ability to deliver complex glazing and cladding packages within demanding refurbishment environments.
