
Architectural Glazing
Innovation, Precision, and Performance in Modern Building Design with Architectural Glazing
Architectural glazing has transformed how we design, construct, and experience buildings. From seamless glass facades and atriums to precision-engineered internal partitions, architectural glazing enables architects and developers to create transparent, light-filled spaces that perform as impressively as they look.
At OAG, architectural glass is central to what we do — combining technical excellence with design sensitivity to deliver high-quality glazing systems across the UK.
What is Architectural Glazing?
Architectural glazing refers to the advanced application of glass within the structure and envelope of a building. Unlike standard glazing, architectural glass integrates performance glass with supporting systems — such as curtain walling, structural silicone bonding, or frameless assemblies — to achieve both aesthetic and functional objectives.
It includes everything from complex building envelopes and skylights to balustrades, partitions, and specialist installations like blast-resistant glazing or glass bridges. Architectural glass systems are designed with a focus on thermal efficiency, structural integrity, acoustic control, and visual impact.
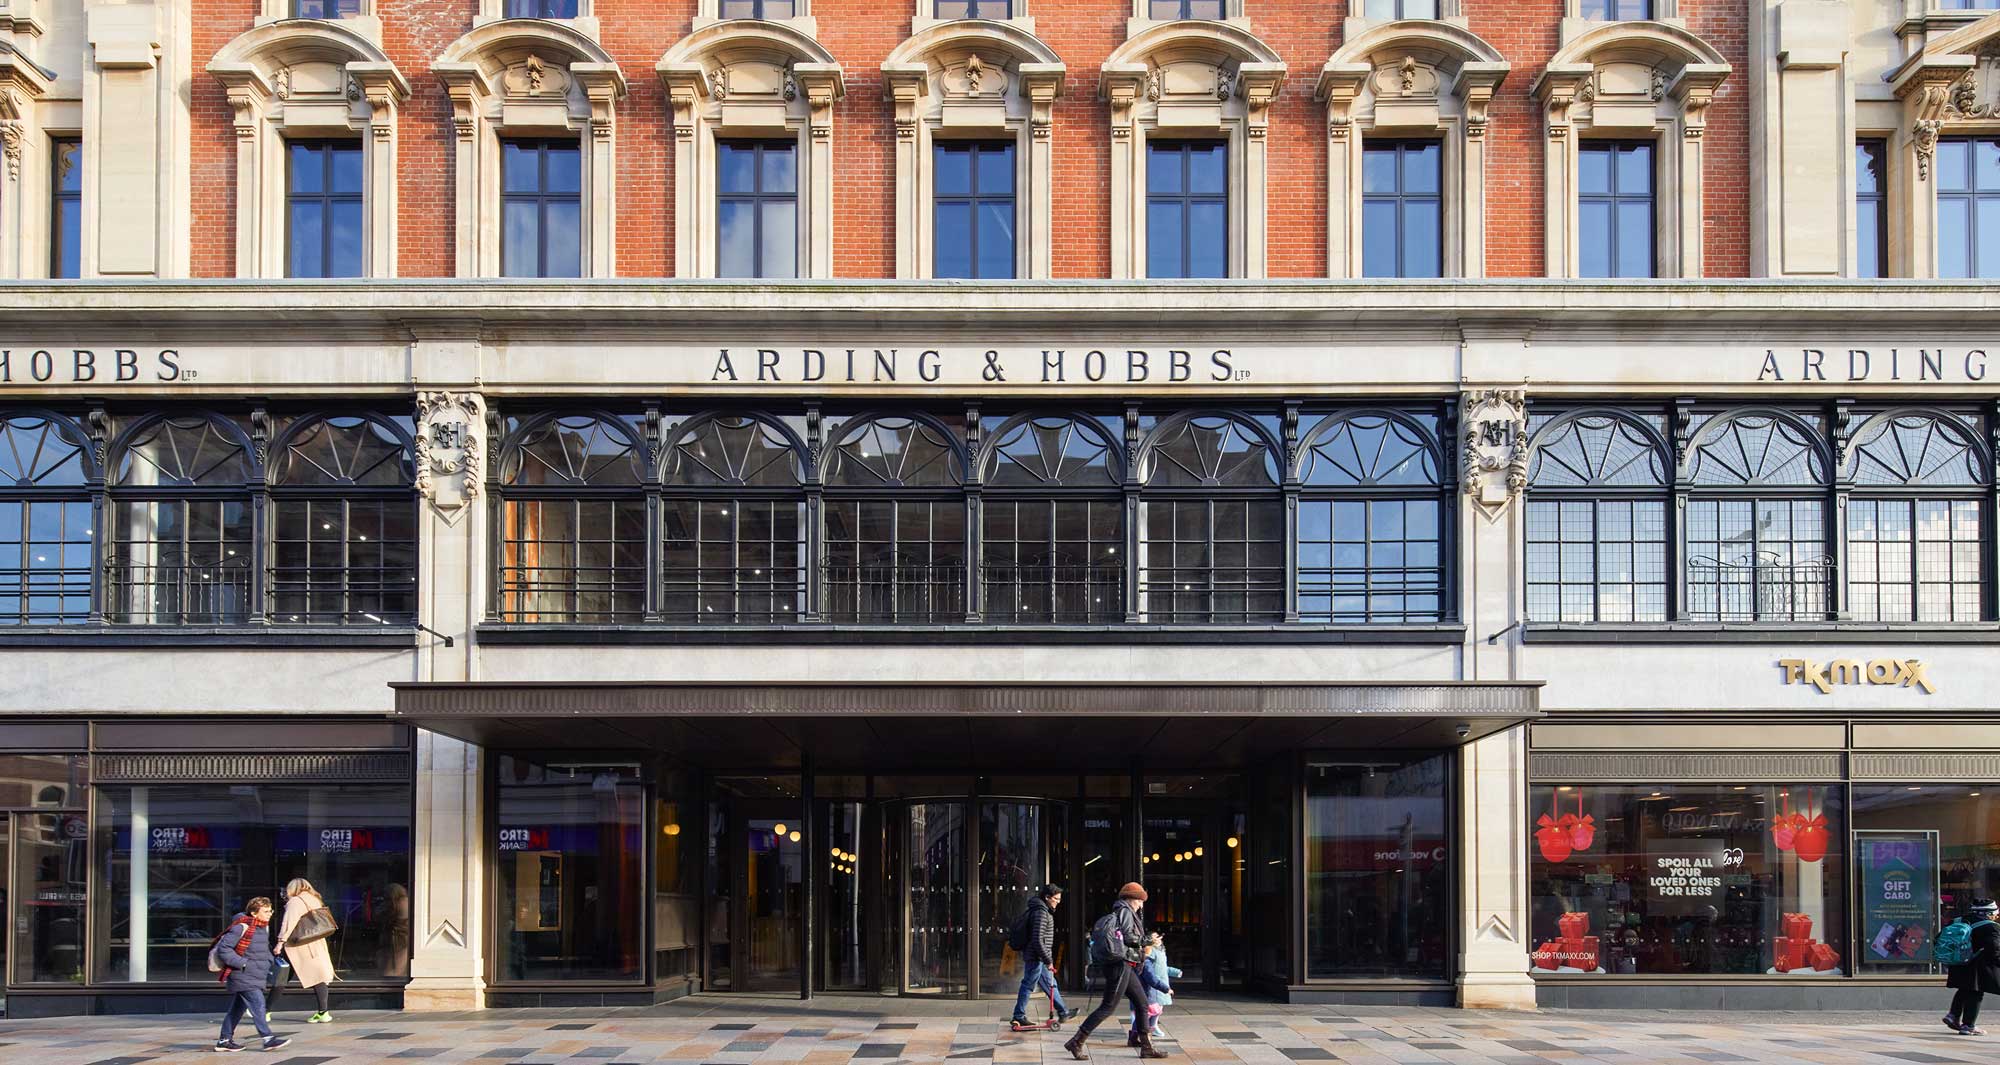
The Rise of Architectural Glass in Contemporary Architecture
As architecture has evolved, so too has the demand for transparency, daylight, and openness. Architectural glass now plays a vital role in achieving these goals, enabling buildings to connect with their surroundings, reduce reliance on artificial lighting, and convey a sleek, modern appearance.
At the same time, clients expect more from glazing than ever before — demanding performance under increasingly complex environmental, structural, and regulatory conditions. That’s where expert architectural glazing contractors like OAG come in: delivering systems that meet both creative intent and technical requirements.
Types of Architectural Glazing Systems
Curtain Walling Systems
A hallmark of modern architectural glass, curtain wall systems use aluminium-framed assemblies to support large areas of glass across facades. These systems are non-structural, but must perform against wind loads, thermal bridging, and moisture ingress — all while maintaining crisp lines and minimal framing.
Structural Glazing
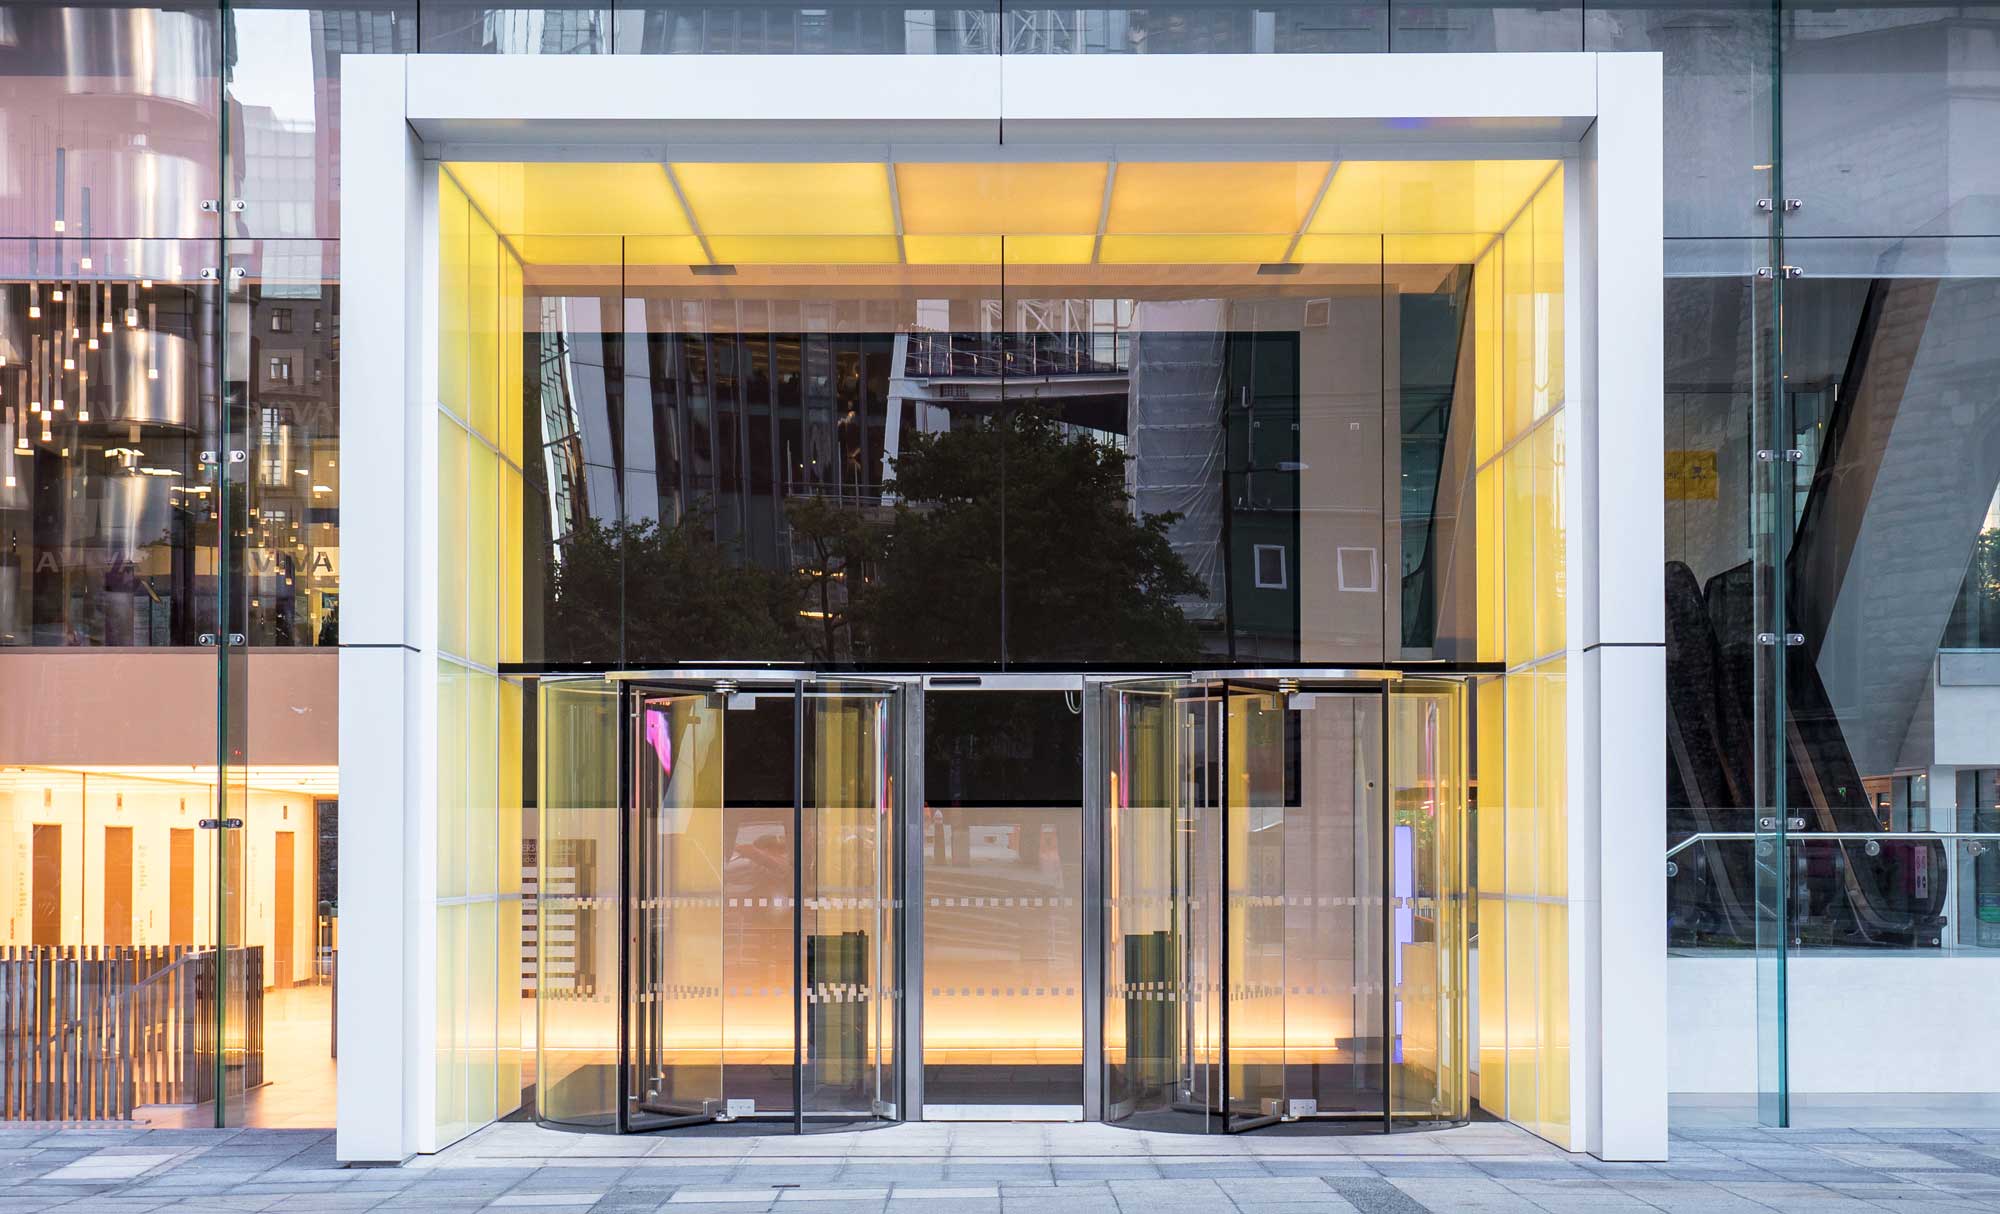
In structural glazing, the glass itself becomes part of the load-bearing structure, often fixed with point supports or silicone bonding. This allows for near-invisible fixings and maximum transparency, ideal for atriums, entrances, and double-height spaces.
Frameless and Minimal Glazing
Frameless architectural glazing removes visible frames, creating uninterrupted views and seamless finishes. Popular in high-end residential and commercial interiors, it is frequently used in balustrades, partitions, and shower enclosures.
Rooflights and Skylights
Architectural glass is not limited to vertical surfaces. Overhead glazing solutions bring natural light into the heart of a building, with structural glass rooflights offering both function and striking design appeal.
Bespoke and Hybrid Systems
OAG also delivers tailored architectural glazing systems that combine multiple materials and technologies — such as glass with integrated ventilation, photovoltaics, or shading devices — to suit unique project requirements.


Key Benefits of Architectural Glass
Aesthetic Impact
Architectural glazing offers unmatched visual appeal. It enhances the architectural language of a building, whether through minimalism, reflectivity, colour, or bespoke patterning.
Thermal Performance
Modern glazing systems are designed to meet — and often exceed — Part L requirements, reducing energy consumption through advanced thermal breaks, coated glass, and integrated insulation.
Daylight and Wellbeing
Increased exposure to daylight has been linked to improved mood, productivity, and comfort. Architectural glazing maximises daylight penetration while controlling glare and heat gain.
Acoustic Control
In busy urban environments, acoustic laminated glazing and insulated glazing units can help keep internal environments quiet and comfortable, without sacrificing design.
Safety and Security
From laminated safety glass to fire-rated and blast-resistant systems, architectural glazing can be engineered to meet specific performance criteria for security and compliance.
OAG’s Expertise in Architectural Glazing
With a heritage of delivering technically advanced glazing solutions for landmark developments, OAG is recognised as a leader in the architectural glass sector. Our projects span commercial, transport, healthcare, education, retail, and high-end residential developments — each requiring tailored solutions, rigorous planning, and collaborative delivery.
We work with leading architects, contractors, and engineers from the earliest design stages through to installation and handover. Our team combines deep technical knowledge with a passion for design — ensuring architectural glass systems are not only compliant, but elevating.
Selected Architectural Glazing Projects
Battersea Power Station
Glazed roofs to both the Boiler House and Turbine Hall at this iconic Grade II* listed building.
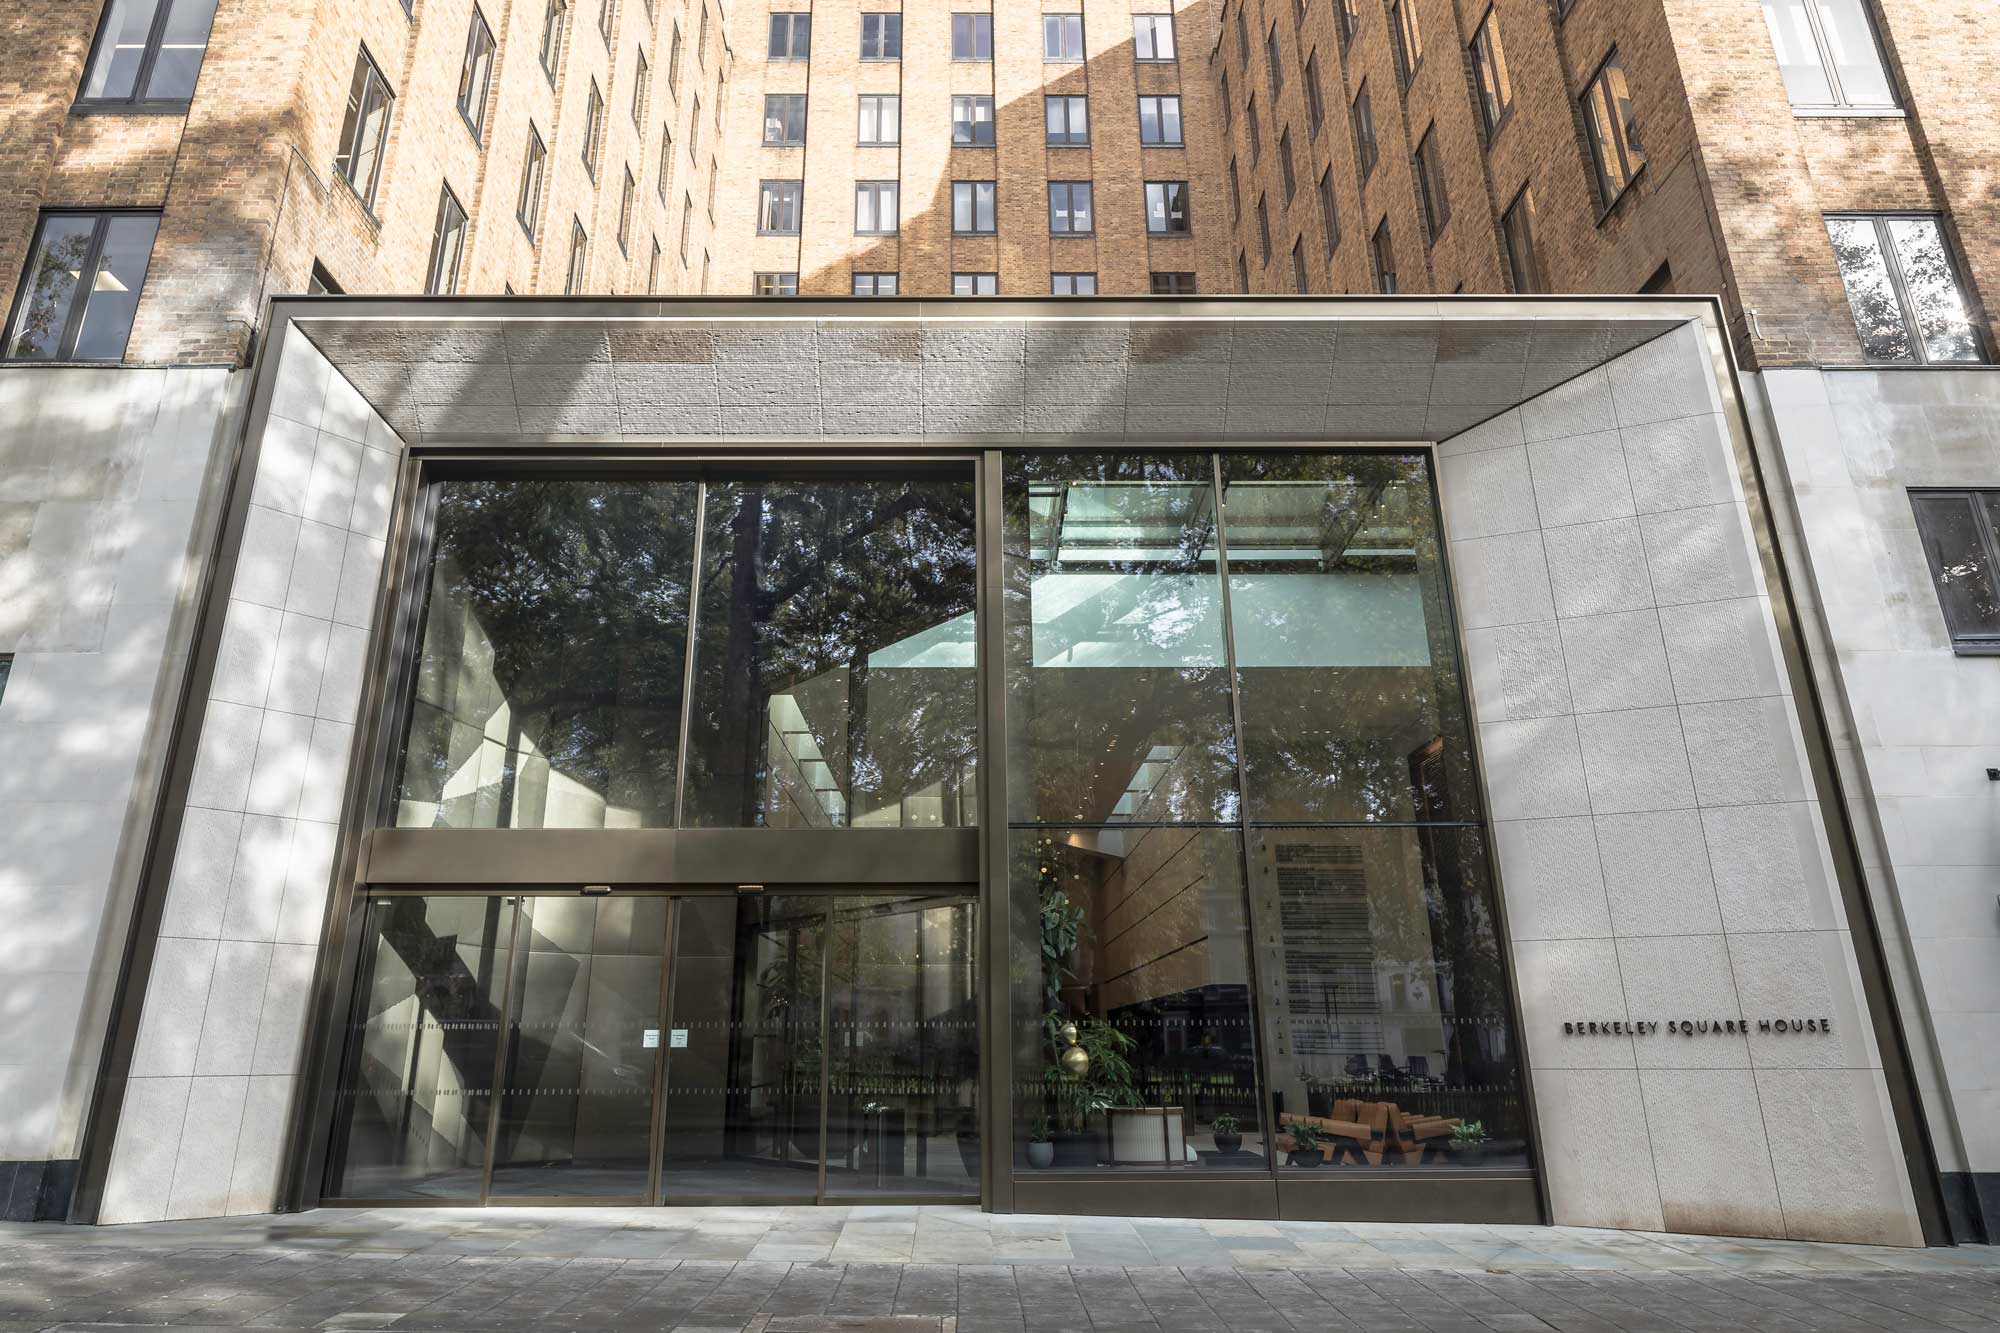
Berkley Square House
Demolition and reconstruction of the existing main entrance and refurbishment of the entrance hall.
78 St James’s Street
Redevelopment of this Georgian Grade II* listed building, including rooftop extension over the historic glass dome.
50 Finsbury Square
Refurbishment of this architecturally unique building including double-height glass panels to the ground floor café and business lounge, new entrance, retail fronts and internal glazing
The Future of Architectural Glass
Looking ahead, architectural glazing is set to become even more intelligent and sustainable. Integration with smart building systems — such as switchable glass, embedded photovoltaics, or responsive shading — will allow glazing to actively contribute to building performance.
Additionally, circular design and material reusability are influencing glass specification. As the construction industry faces increased scrutiny on embodied carbon, architectural glazing will play a critical role in low-impact, long-life building envelopes.
Why Architects and Developers Choose OAG
Architectural glass is a high-stakes component in any construction project — one that combines aesthetics, safety, performance, and buildability. That’s why leading clients trust OAG.
We’re not just installers; we’re delivery consultants and facade specialists who bring a deep understanding of both the engineering and the creative dimensions of architectural glass. Our proactive project management, in-house design expertise, and commitment to quality assurance set us apart.
From the initial design workshop to final sign-off, OAG works alongside clients as a trusted partner, ensuring the success of even the most complex architectural glazing projects.
Talk to OAG About Architectural Glazing
Ready to discuss an upcoming project? Whether you’re at concept stage or looking for a glazing contractor for an ongoing build, OAG can help. Contact our team to explore how our architectural glass expertise can bring your ideas to life.
Frequently Asked Questions – Architectural Glazing
Architectural glazing refers to specialist glass systems integrated into a building’s structure to improve functionality, appearance and energy performance. Unlike traditional glazing, it often forms part of a building’s overall architectural design. Architectural glazing is widely used to create modern, light-filled spaces while supporting sustainability and occupant comfort objectives.
Standard glazing focuses primarily on windows and doors, whereas architectural glazing involves bespoke glass systems designed for larger, more complex structures. These systems often include curtain walling, structural glazing and large-scale façades. Architectural glazing requires specialist engineering expertise to ensure it meets both aesthetic and performance requirements.
Common systems include curtain walling, structural glazing, frameless glazing, rooflights and bespoke façade solutions. Each system serves a different purpose depending on the building’s design and performance goals. Selecting the appropriate glazing system helps maximise daylight, improve energy efficiency and enhance a building’s overall appearance.
Architectural glazing offers numerous advantages, including increased natural light, improved thermal efficiency, enhanced aesthetics and better occupant wellbeing. It can also reduce energy consumption and create stronger connections between indoor and outdoor environments. These benefits make it a popular choice across many modern construction projects.
Yes. Architectural glazing systems are specifically designed to meet stringent energy performance standards. Advanced coatings and insulated glass units help regulate internal temperatures, reducing reliance on heating and cooling systems. This contributes to lower operating costs and supports long-term sustainability objectives for building owners.
Architectural glazing can be engineered to meet a wide range of safety and security requirements. Toughened, laminated, fire-rated and security glass options are available depending on the project’s needs. These systems are rigorously tested to ensure they comply with relevant building regulations and industry standards.
Architectural glazing is used extensively across commercial offices, healthcare facilities, educational buildings, retail developments, hospitality venues and luxury residential projects. Each sector benefits from improved aesthetics, increased daylight and enhanced environmental performance, helping create more attractive and functional spaces.
Early involvement allows specialists to provide valuable technical advice before construction begins. This helps identify potential challenges, refine designs and ensure glazing systems integrate seamlessly with other building elements. Early collaboration often improves project efficiency and reduces the risk of costly design changes later.