
Project Story
Designed by Sir Denys Lasdun in the 1980s, 76 Upper Ground, formerly known as the IBM building was Grade II listed in 2020, recognising its architectural significance within London’s South Bank conservation area. The iconic structure has received a major refurbishment and extension, led by AHMM, to transform it into a flexible and sustainable office space fit for the future.
With a strong emphasis on energy efficiency and sustainability, the development aims to achieve both BREEAM Outstanding certification and a 5-star NABERS Design for Performance rating, ensuring it meets the highest standards.
We were selected by Multiplex and Stanhope to design and install key internal glazing elements throughout the building. Our scope included fire and smoke glazing and specialist glazing installations, ensuring both safety and aesthetic integrity in this landmark refurbishment.
The internal glass at 76 Upper Ground is designed to complement the building’s modernist architecture while adhering to stringent fire safety and sustainability requirements. Key elements included:
- Lift Shaft Enclosure Featuring a hybrid glazing system incorporating Linit Cord Glass, a high-performance cast glass manufactured using an oxyfuel furnace. This advanced technology significantly reduces fuel consumption and nitrogen oxide (NOx) emissions aligning with the project’s sustainability goals.
- Fire-rated and smoke-retardant screens: Our installations between the ground floor and level 5 include multiple EI30 and EI60 fire-rated glazed partitions, enhancing fire protection while maintaining a sense of openness and light throughout the building.
Project Summary
- Location: London, SE1
- Client: Stanhope PLC
- Architect: AHMM
- Main Contractor: Multiplex
- Status: Completed
- Sectors: Office Refurbishment,Office/Commercial,Retail
- Exterior/Interior: Interior
- Expertise: Glass Lift Shafts, Fire and Smoke Glazing, Internal Glass
- Project Value: C. £2.3M
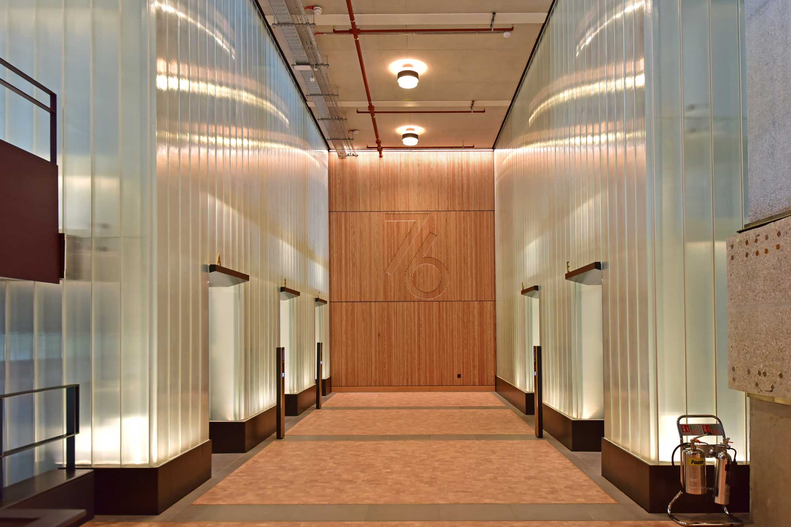

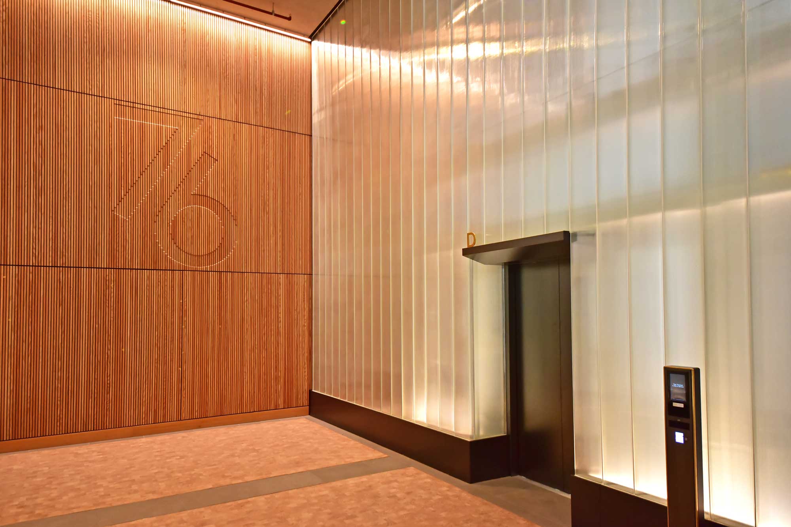
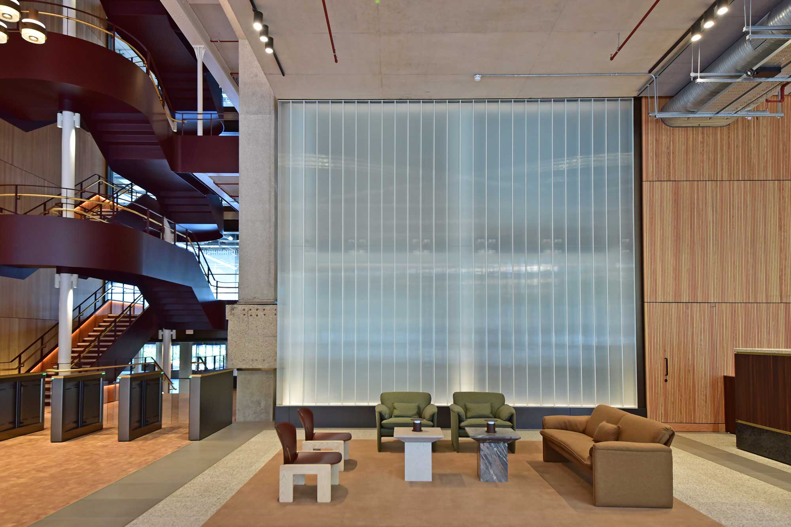
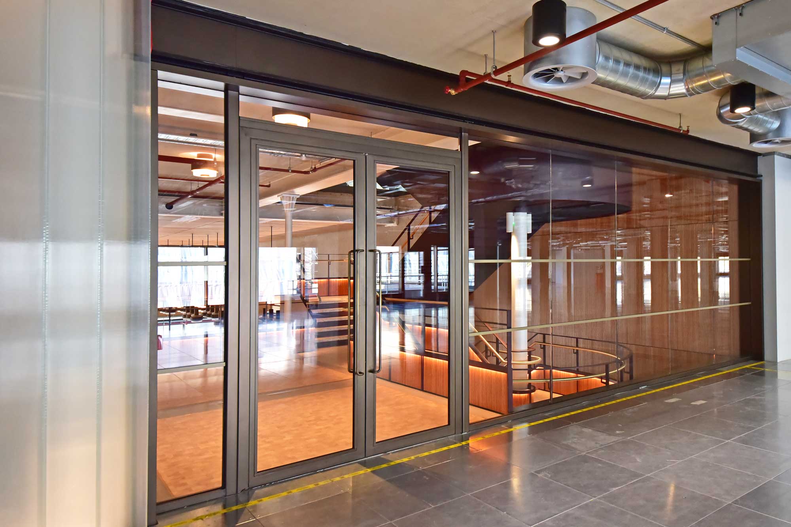
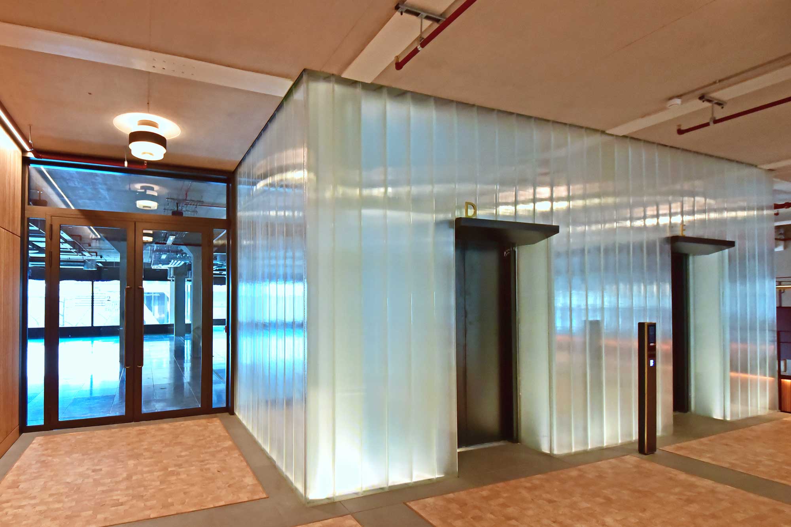
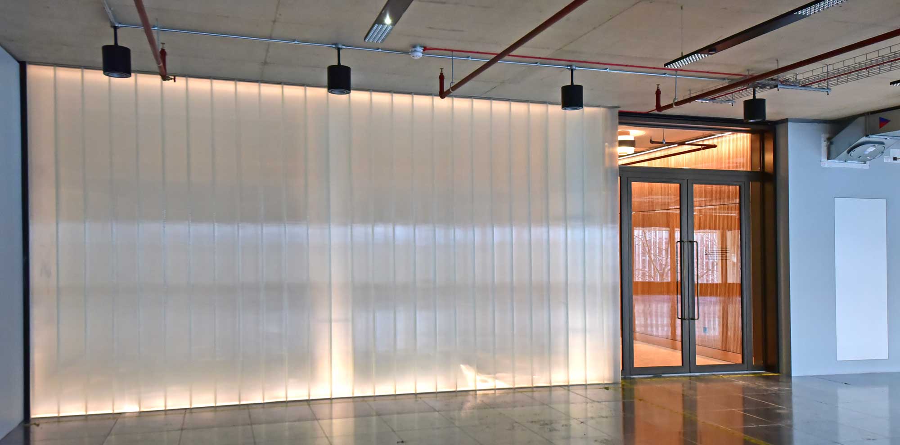

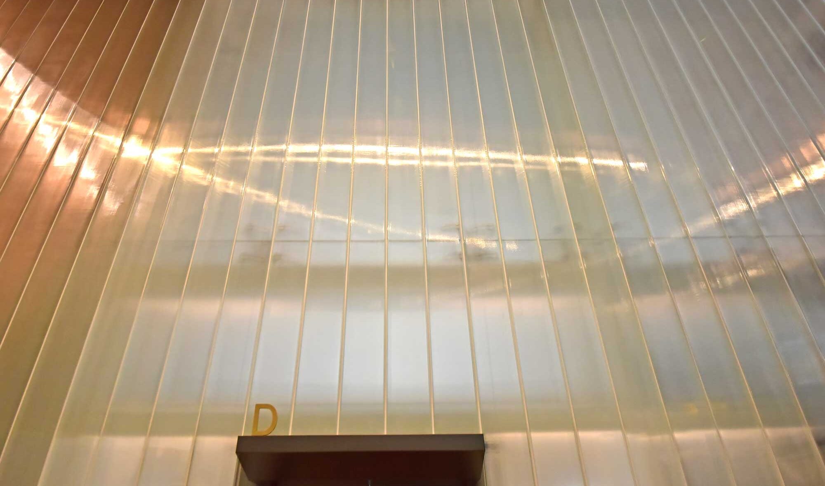
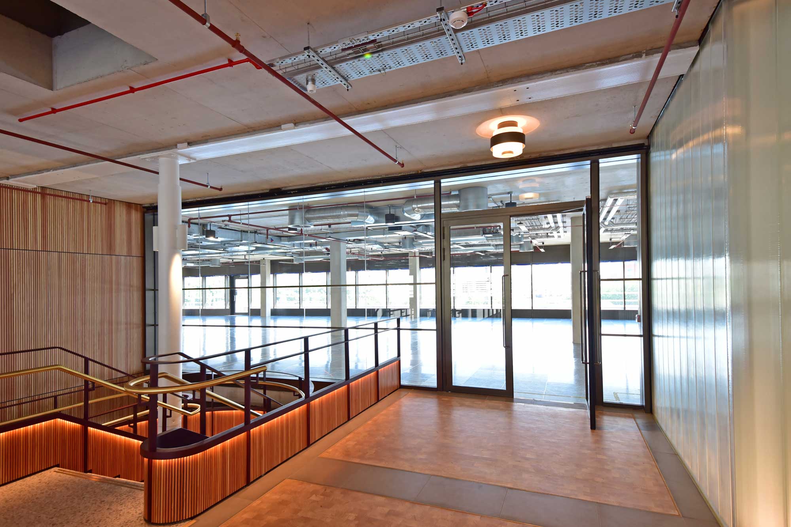
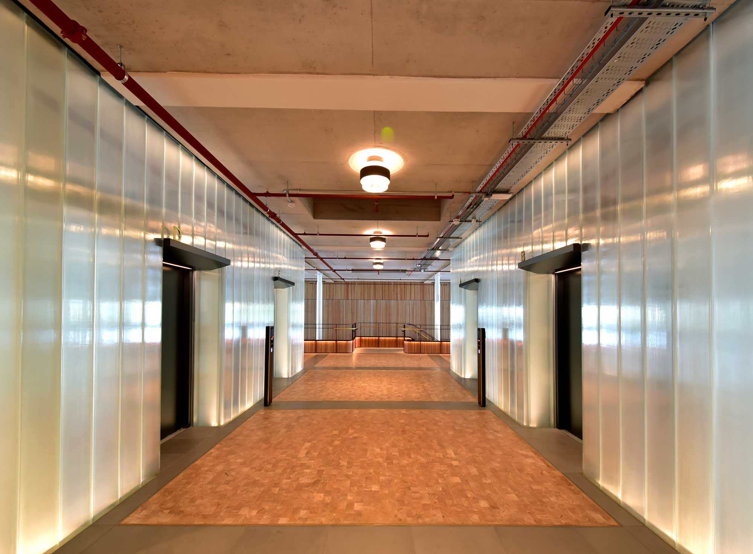
Fire-rated glazed partitions
to the lift shaft enclosures
Project Story Continued
Our scope of work included:
- Lift Lobby Screen – A bespoke shuffle glazing system combined with non-insulated steel double doorset, installed from ground floor to level 5.
- Stair 4/5 Slot Glazing – Comprising of a fire rated stick system EI60 glazing installed from ground floor to level 5 for enhanced safety.
- Lift Core Enclosure – From ground to level 5 comprising an inner skin of laminated toughened glass and an external skin of Linit cast glass (Cord low iron toughened), providing both aesthetic appeal and structural durability.
- Concrete Frieze – Featuring EI30 light windows and cosmetic aluminium panels at high level, located on level 1.
- Lobby Wall – An EI30 fire-rated screen situated on level 2.
- Cycle Store Stair Lobby – An EI60 steel double doorset, automated with a top fanlight, located at Basement Mezzanine.
- Dock-Master’s Window – Designed ensuring durability and high performance.
The refurbishment of 76 Upper Ground balances historic preservation with modern performance standards, reflecting our commitment to precision, quality and sustainability in architectural glazing. By integrating high-specification fire-resistant glazing, sustainable glass technologies and bespoke architectural elements, we helped shape a workspace that is both innovative and environmentally responsible.
