Frequently Asked Questions on Architectural Cladding
Architectural cladding plays a vital role in defining the appearance, performance, and protection of modern buildings. At OAG, we design and deliver bespoke cladding systems for façades across commercial, residential, and public-sector projects. Below, we address key questions about architectural cladding and its importance in contemporary construction.
Architectural cladding refers to the external covering or skin of a building that is applied to provide aesthetic appeal, weather resistance, thermal insulation, and structural protection. It is often installed over the building’s primary structure and can be made from materials such as aluminium, glass, stone, terracotta, or high-pressure laminate panels.
Cladding serves both functional and visual purposes:
- Protects the building envelope from wind, rain, and temperature extremes
- Improves thermal performance when combined with insulation
- Defines architectural character through texture, colour, and materiality
- Supports ventilation strategies in rainscreen systems
- Enhances durability and reduces maintenance of the core structure
OAG’s cladding solutions are engineered to meet modern building performance requirements while enabling bold, creative facades.
Common types of architectural cladding include:
- Aluminium rainscreen systems (powder-coated or anodised)
- Glass cladding, including spandrel panels
- Stone or ceramic cladding for natural texture
- Terracotta tiles for warm, heritage-inspired façades
- Fibre cement or HPL panels for cost-effective durability
- Timber cladding, treated for longevity
OAG helps clients select cladding materials based on design goals, budget, and environmental context.
Rainscreen cladding is a ventilated façade system where an outer cladding layer shields the building from rain, while an air cavity behind it allows moisture to evaporate. This design improves weatherproofing and prevents water ingress into the structure. It also supports insulation layers to enhance energy efficiency.
Yes. All architectural cladding must meet UK fire, wind, and structural regulations. Since the Grenfell Tower fire, the UK has introduced stricter regulations for fire performance.
Cladding systems are typically installed on a subframe or carrier system attached to the building structure. Installation methods vary depending on the material, size, and desired visual finish.
Absolutely. Architectural cladding often incorporates insulated panels or cavity systems that help buildings meet Part L requirements for thermal performance. By reducing heat loss and improving envelope airtightness, cladding supports lower operational energy use and more comfortable internal conditions.
Yes. OAG delivers bespoke cladding solutions with custom options such as:
- Perforated or patterned panels
- Custom colours and finishes (anodised, metallic, matte)
- Backlighting or integrated lighting
- Logo or branding integration
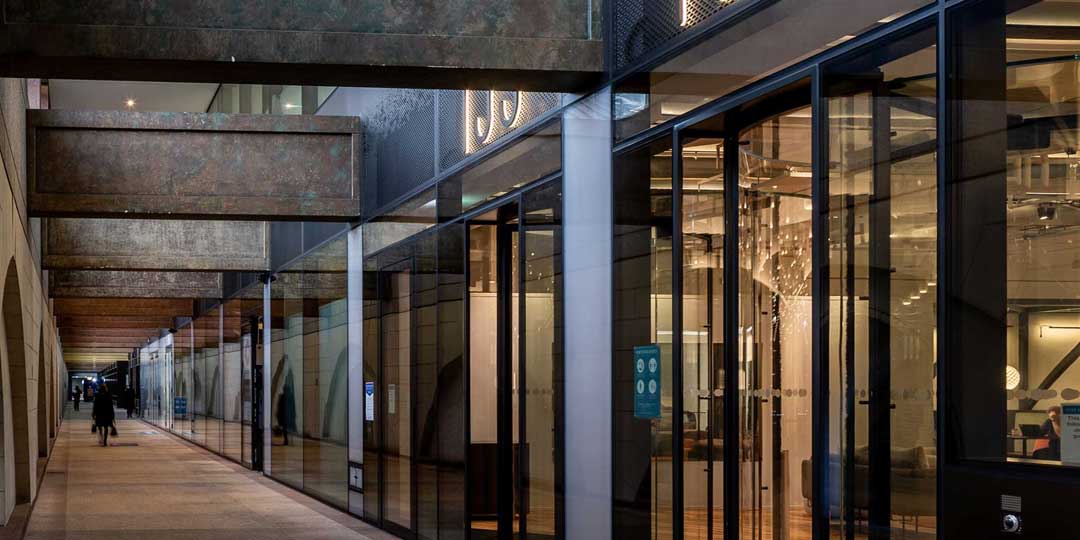
- Mixed-material façades combining cladding with glass or metal
These options help architects realise their creative vision while maintaining performance standards.
Yes, cladding is often used in retrofit or recladding projects to modernise ageing façades, improve performance, or meet new safety regulations. OAG has experience working on occupied buildings and live environments, planning works to minimise disruption and ensure compliance with the latest legislation.
OAG is a trusted provider of high-performance façade solutions, offering expertise in architectural cladding design, engineering, and delivery. We work closely with architects, contractors, and developers to provide systems that are safe, elegant, and technically robust — always tailored to the unique needs of the project.
Elevate Your Façade with Architectural Cladding
Whether it’s a new-build or recladding project, OAG offers custom-engineered cladding solutions that deliver performance, compliance, and architectural distinction. Get in touch to discuss your vision.