
Project Story
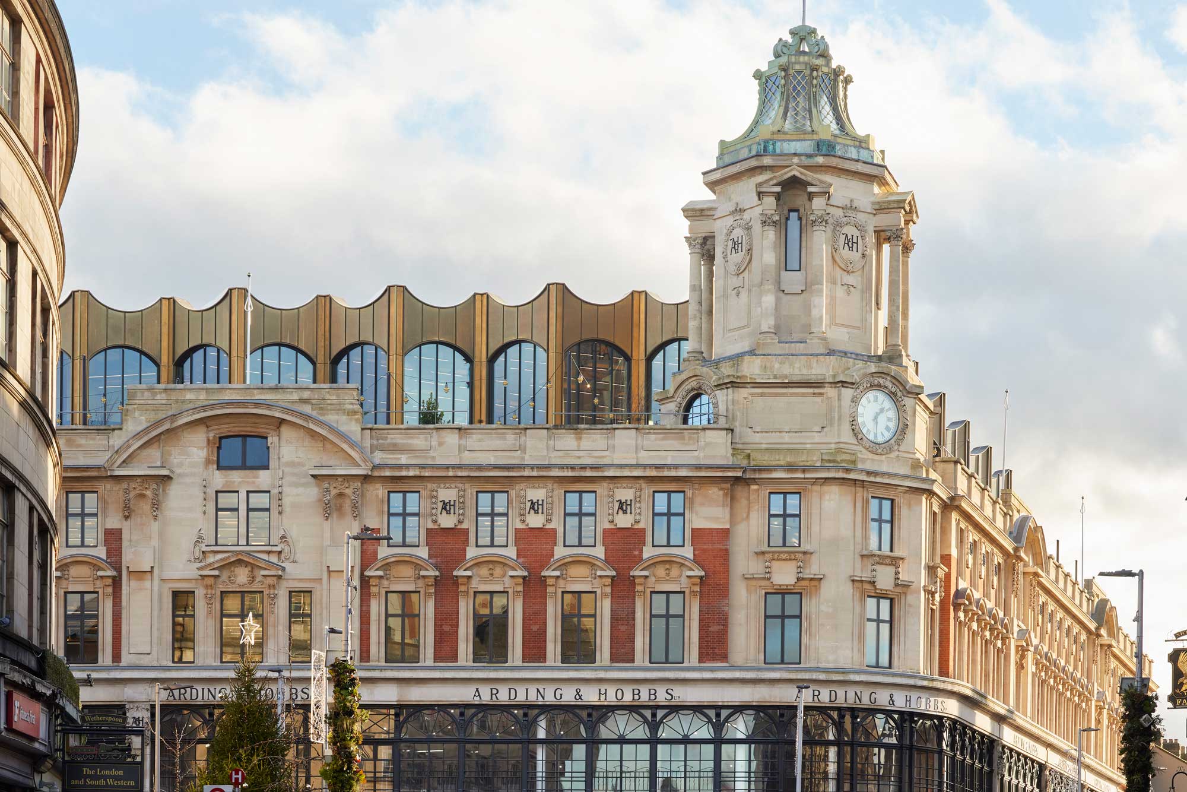
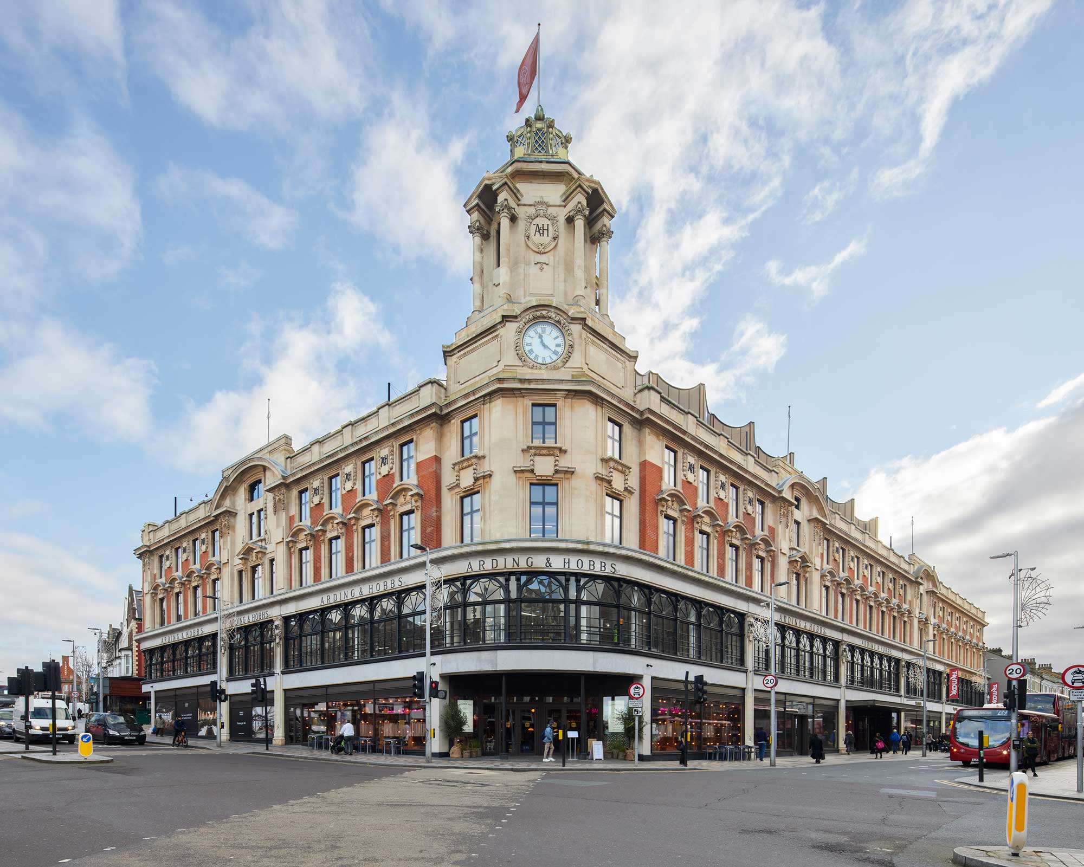
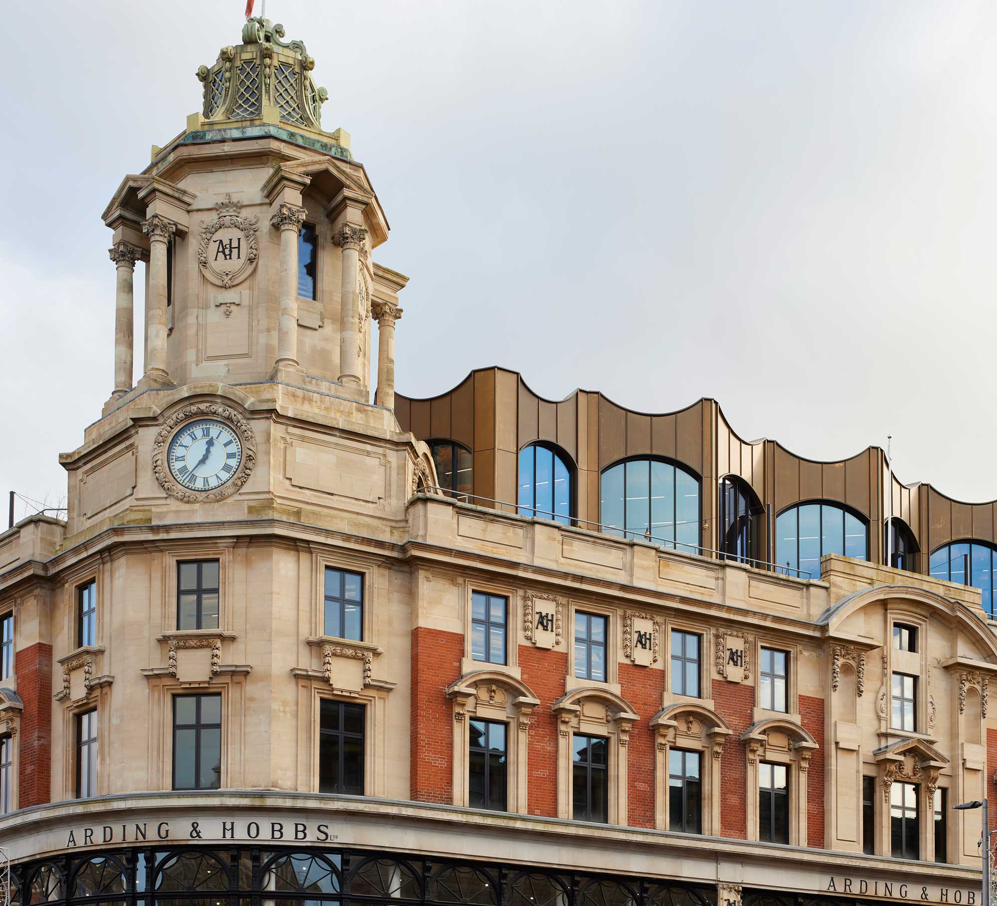
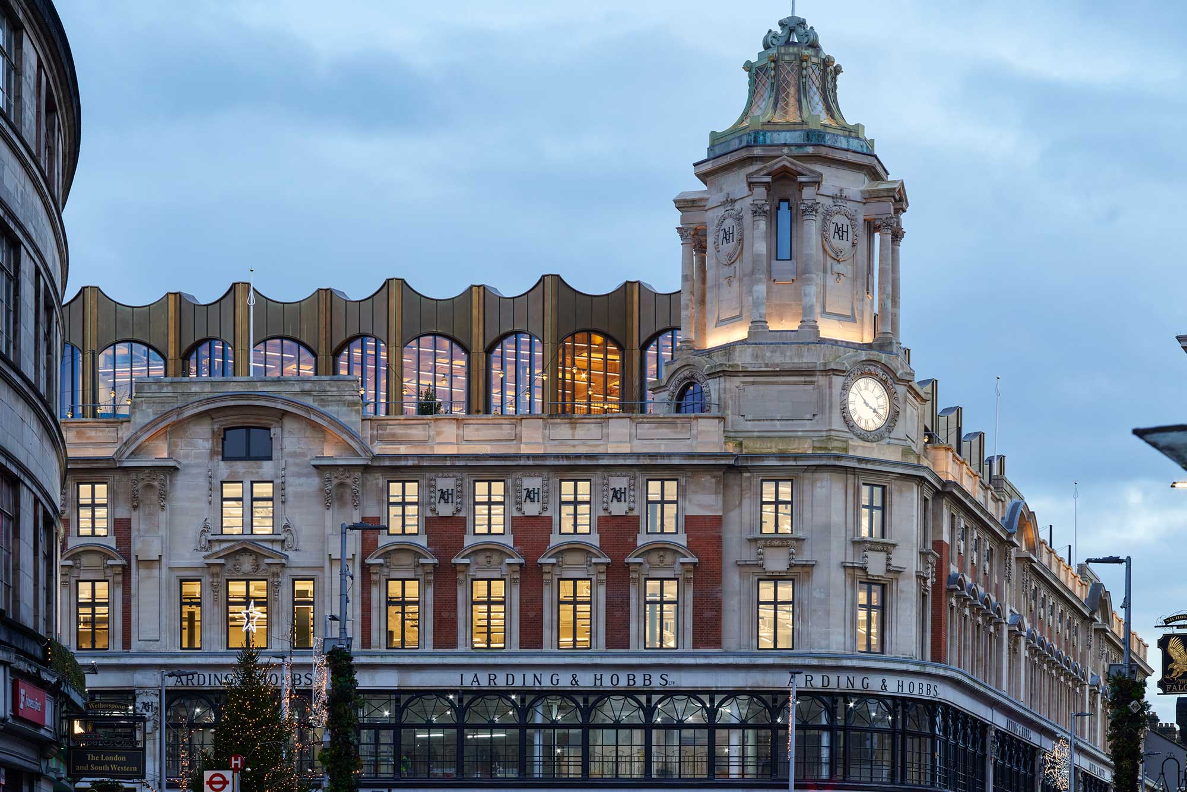
Arding & Hobbs is a landmark redevelopment that showcases our expertise in architectural glazing and complex engineering solutions. This iconic Grade II listed building, a fixture of the Clapham skyline since 1910, was originally designed by George Gibson in the Georgian Baroque style.
Throughout its history, it has housed various department stores, most recently TK Maxx and Debenhams. With the closure of Debenhams in 2020, plans were put in place to redevelop the building’s ground floor frontage and add a two-storey extension to the roof.
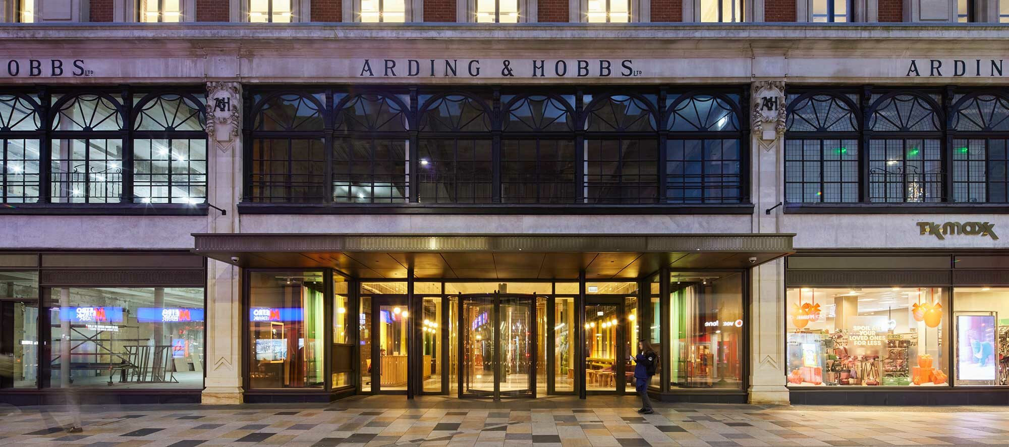
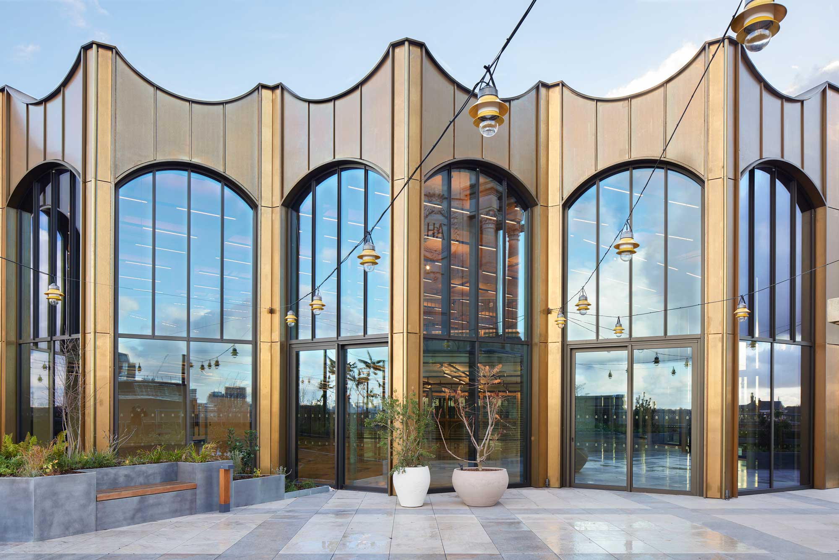
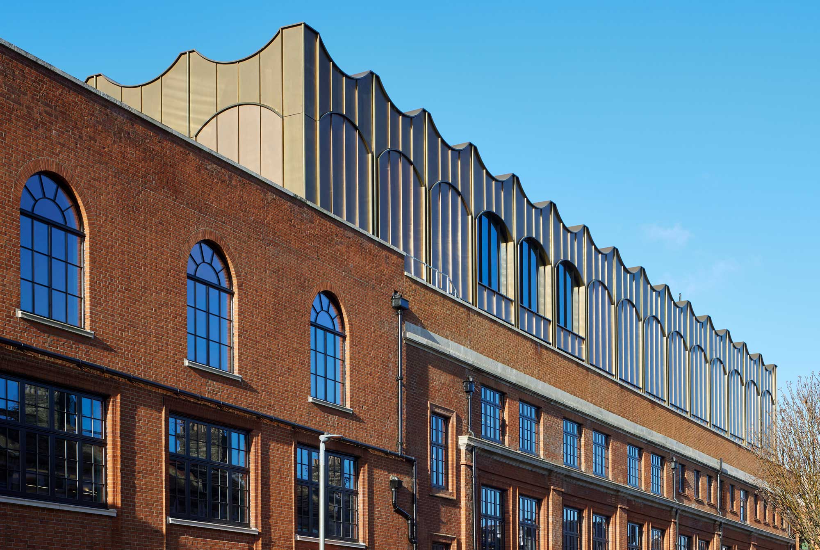
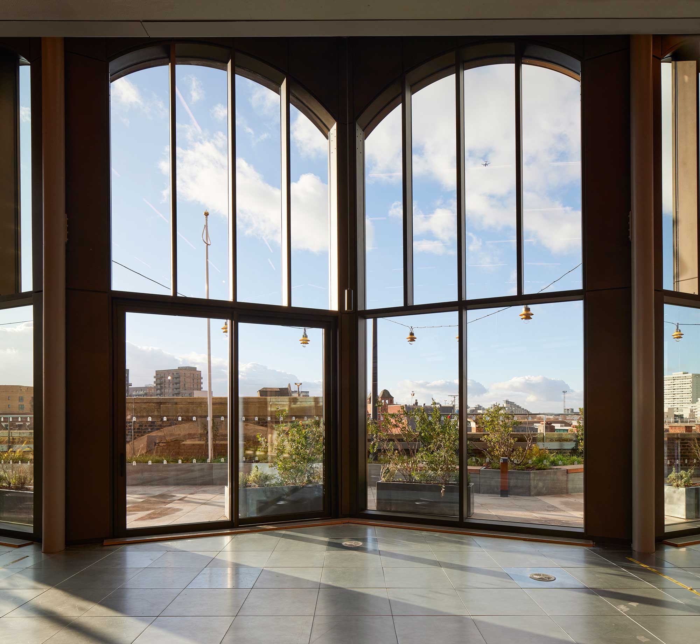
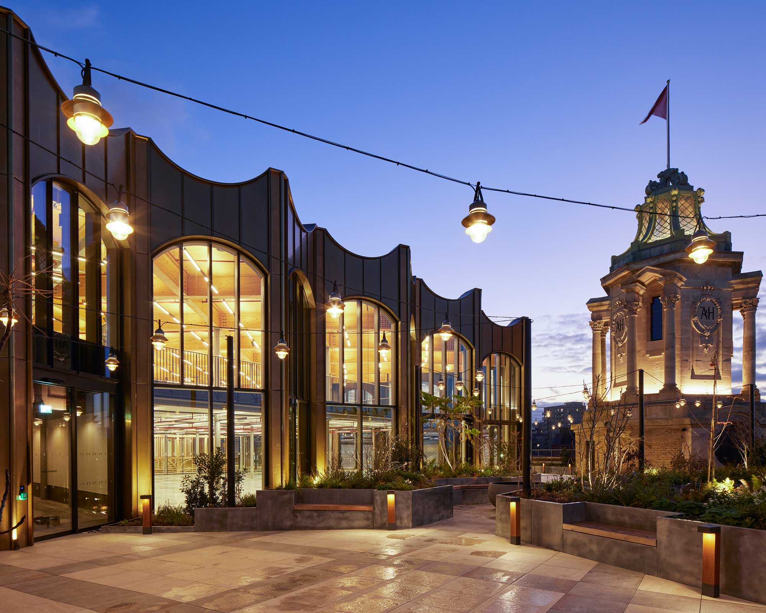
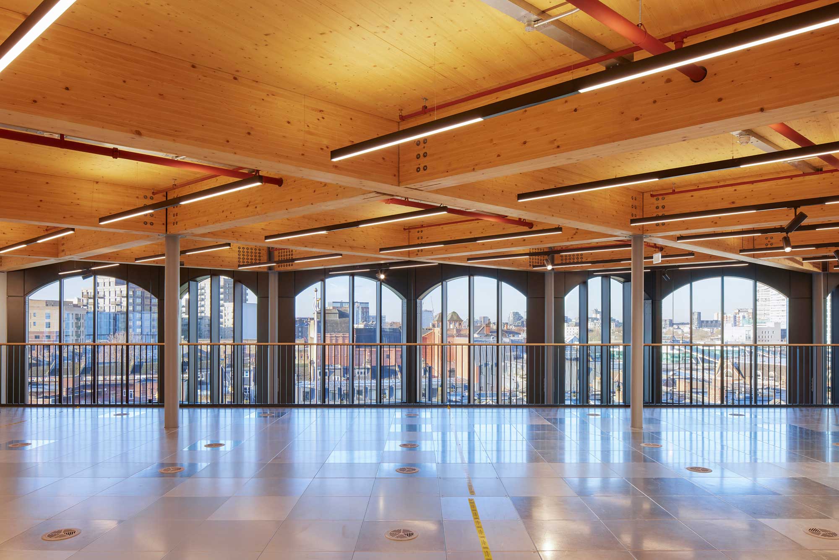
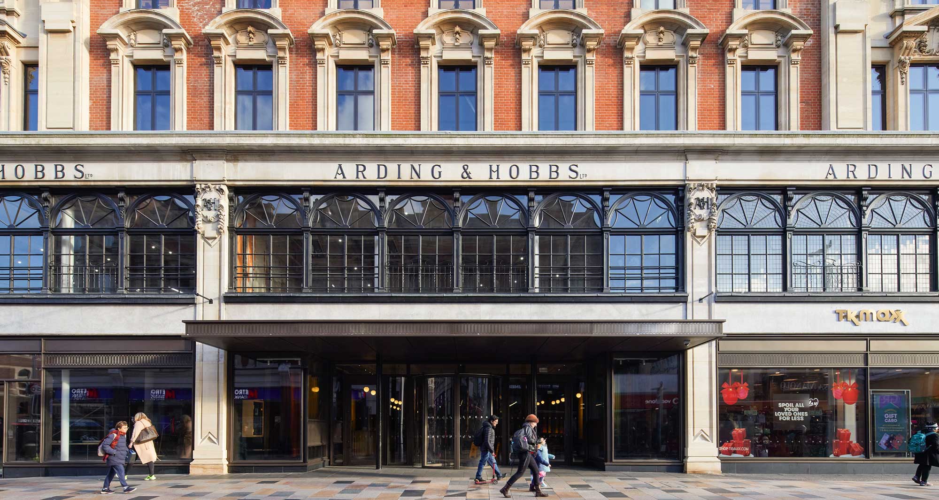
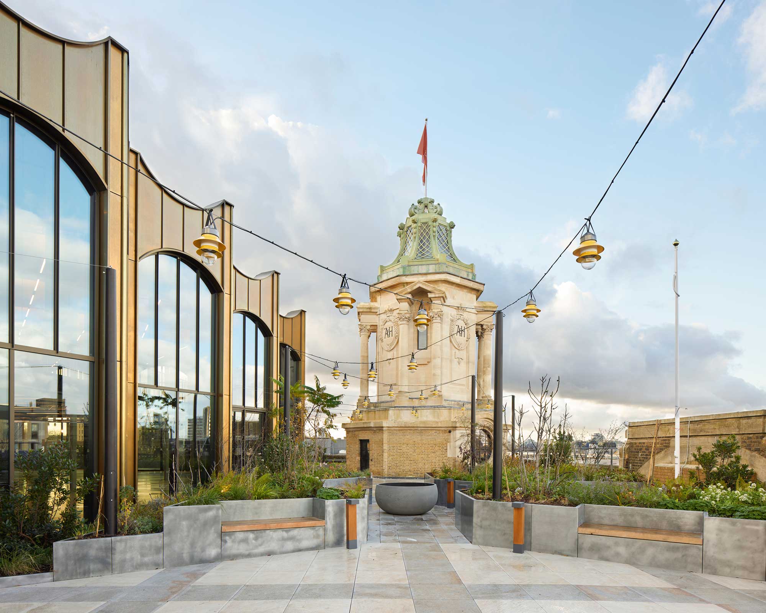
The redevelopment project focused on preserving the original architectural features while integrating modern construction systems. This balance ensures that the building’s historical essence is maintained while meeting contemporary standards. Our work included the replacement of the 1970s canopy at the office entrance, along with new soffits, awnings, and shop fronts on the ground floor. The new roof extension features a cranked and raised curtain wall system with bespoke brass and bronze cladding rainscreen backed by a Steel Framing System (SFS).
The project involves installing two new rooflights, one on the new extension, measuring 4m x 3m and another over the heritage dome. The complete façade for the new steel extension on levels 4 and 5 incorporates a bespoke bronze and copper cladding rainscreen system, a saw tooth curtain wall, and bronze feature cladding. Additionally, the SFS parapet and wall around the steel frame is clad in bronze and copper rainscreen, complemented by plant enclosures with feature cladding.
Video and photography courtesy of Knight Harwood:
Project Summary
- Location: Clapham, London, SW11
- Architect: Stiff + Trevillion
- Client: W. Real Estate Limited
- Main Contractor: Knight Harwood
- Status: Completed
- Sectors: Office/Commercial, Retail, Office Refurbishment
- Exterior/Interior: Exterior
- Expertise: Glass Entrances, Glass Roofs, Architectural Cladding, Glass Sliding Doors, Glass Shop Fronts, Glass Canopies, Oversized Glass, Glass Façades
- Project Value: £4.7M
rainscreen cladding system
Project Story Continued
The ground floor façade wrap includes steel-formed base transoms and an aluminium curtain wall with oversized glass panels. Multiple manual door sets with bespoke handles, an automated pass door, and a manual revolving door were installed in the reception area. An automated awning system enhances both functionality and aesthetics. The bespoke cantilevered entrance canopy is clad with aluminium panelling and decorative feature trims.
Working on a structure over 100 years old poses numerous challenges due to the various modifications it has undergone. Each element requires a meticulously engineered solution to accommodate existing conditions. Key considerations include integrating specialist oversized glass and managing complex geometries, such as the saw tooth curtain wall adjacent to a sloping curved coping and rainscreen. Ensuring these elements align perfectly with the architectural design requires precision and expertise.
