
Project Story
The Morello project is a transformative regeneration scheme situated in East Croydon, aiming to revitalise the area with a blend of new residential units, retail, commercial, and community spaces. A key feature of this project is the integration of a link bridge to the local train station, enhancing connectivity and accessibility for residents and visitors alike.
Phase II of the Morello project is a significant milestone, encompassing the development of three separate residential buildings and an expansive 18,000 sq ft of retail and commercial floor space. This phase is designed to foster a vibrant community atmosphere while providing essential amenities and modern living spaces.
Our contracted work for this phase included a series of specialised installations and constructions, tailored to meet the high standards expected in contemporary urban developments.

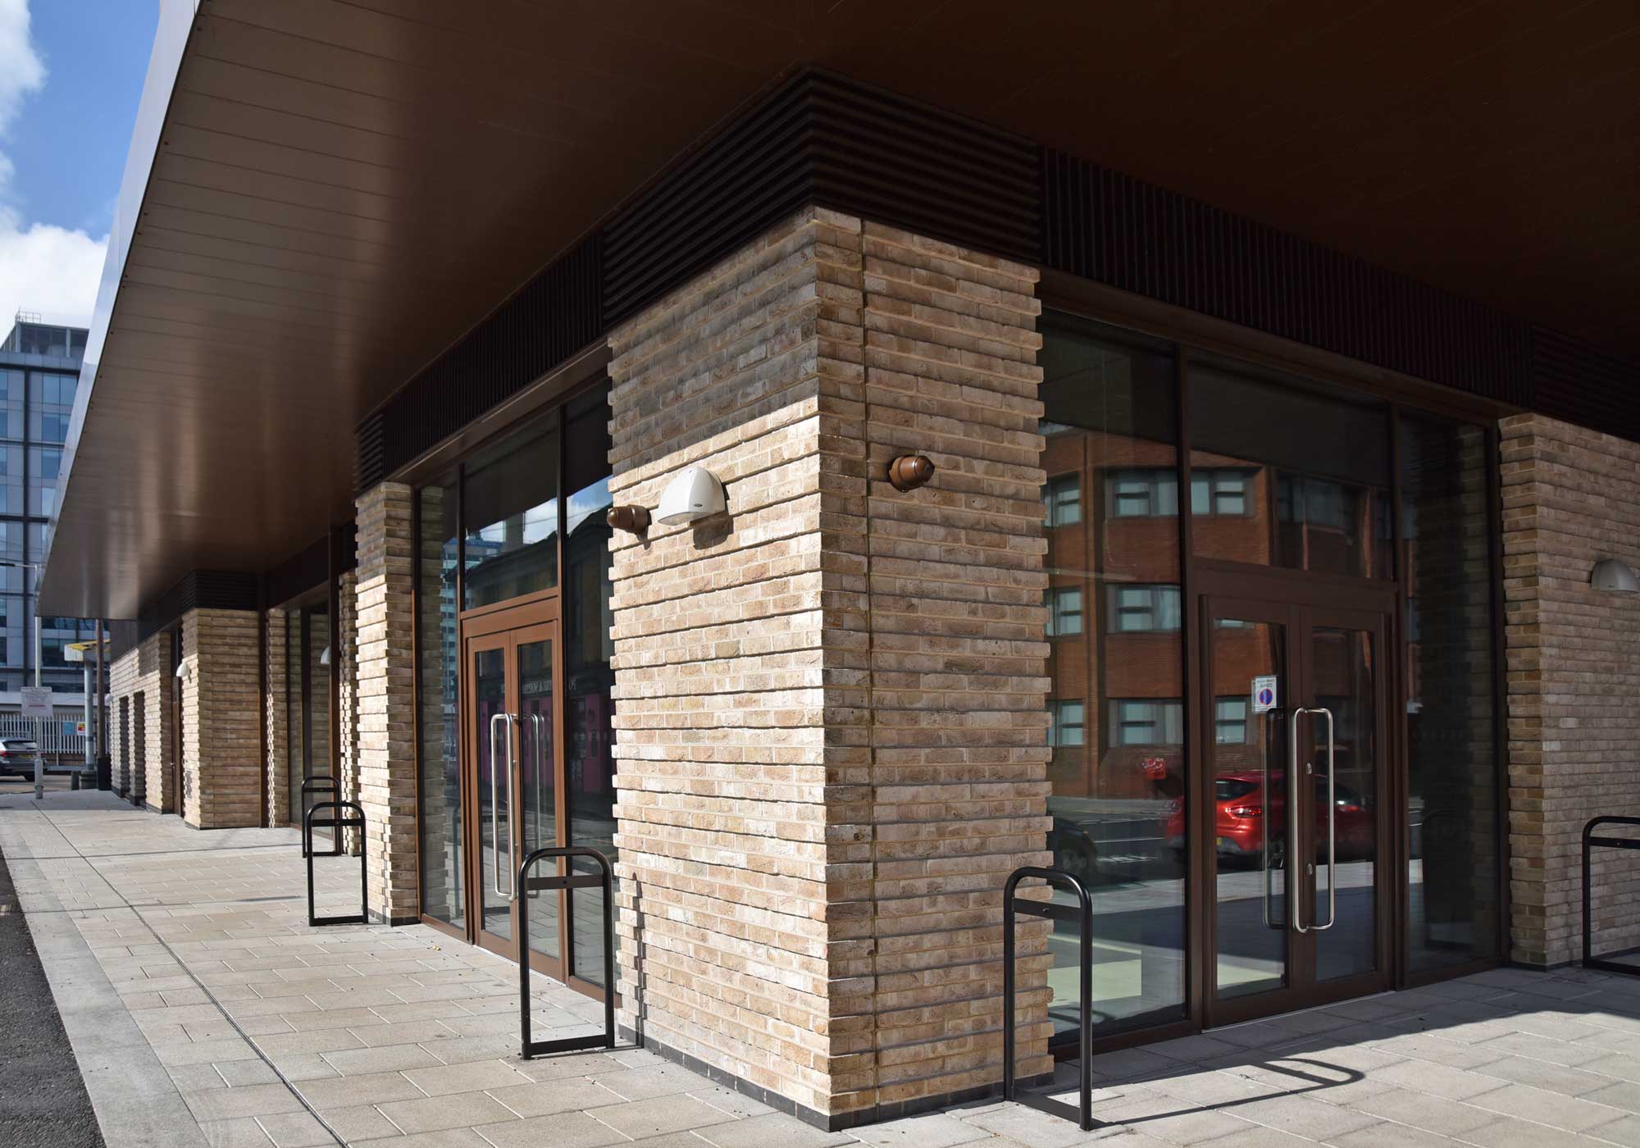
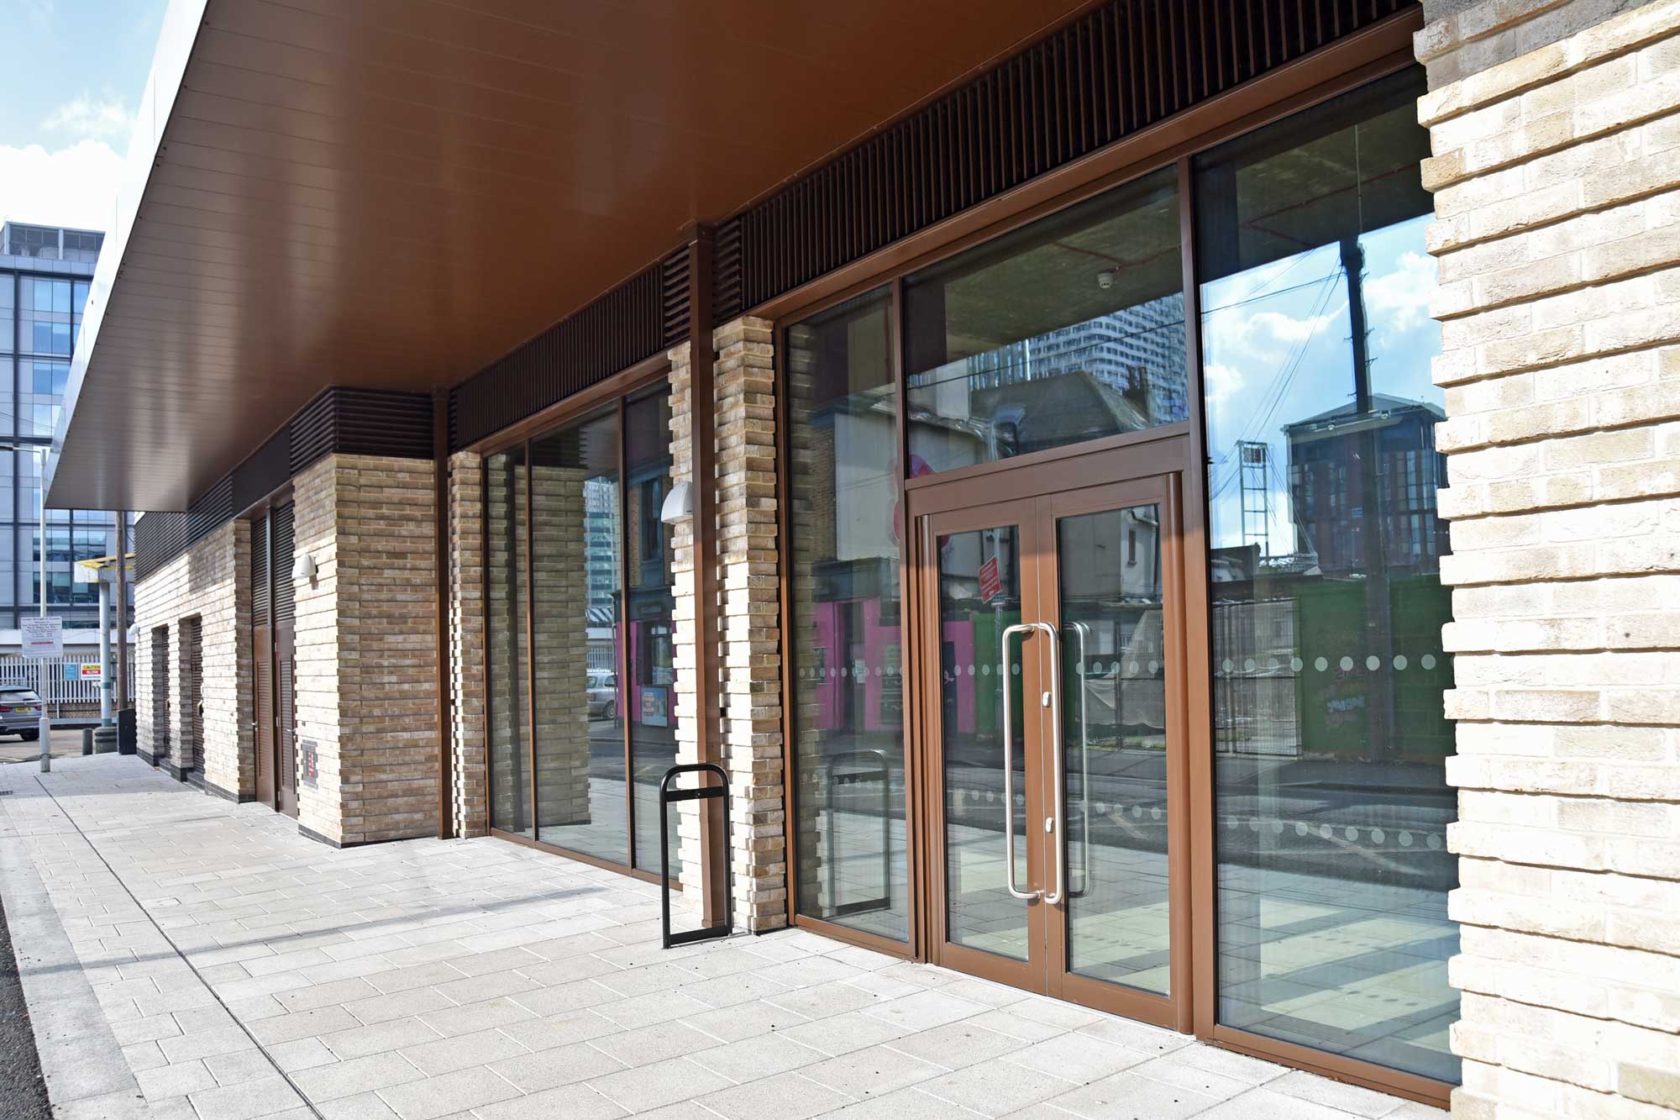
We supplied and installed Schueco curtain wall systems around the perimeter of the first and ground floors of the retail space. This advanced glazing system was chosen for its superior thermal performance, aesthetic appeal, and durability.
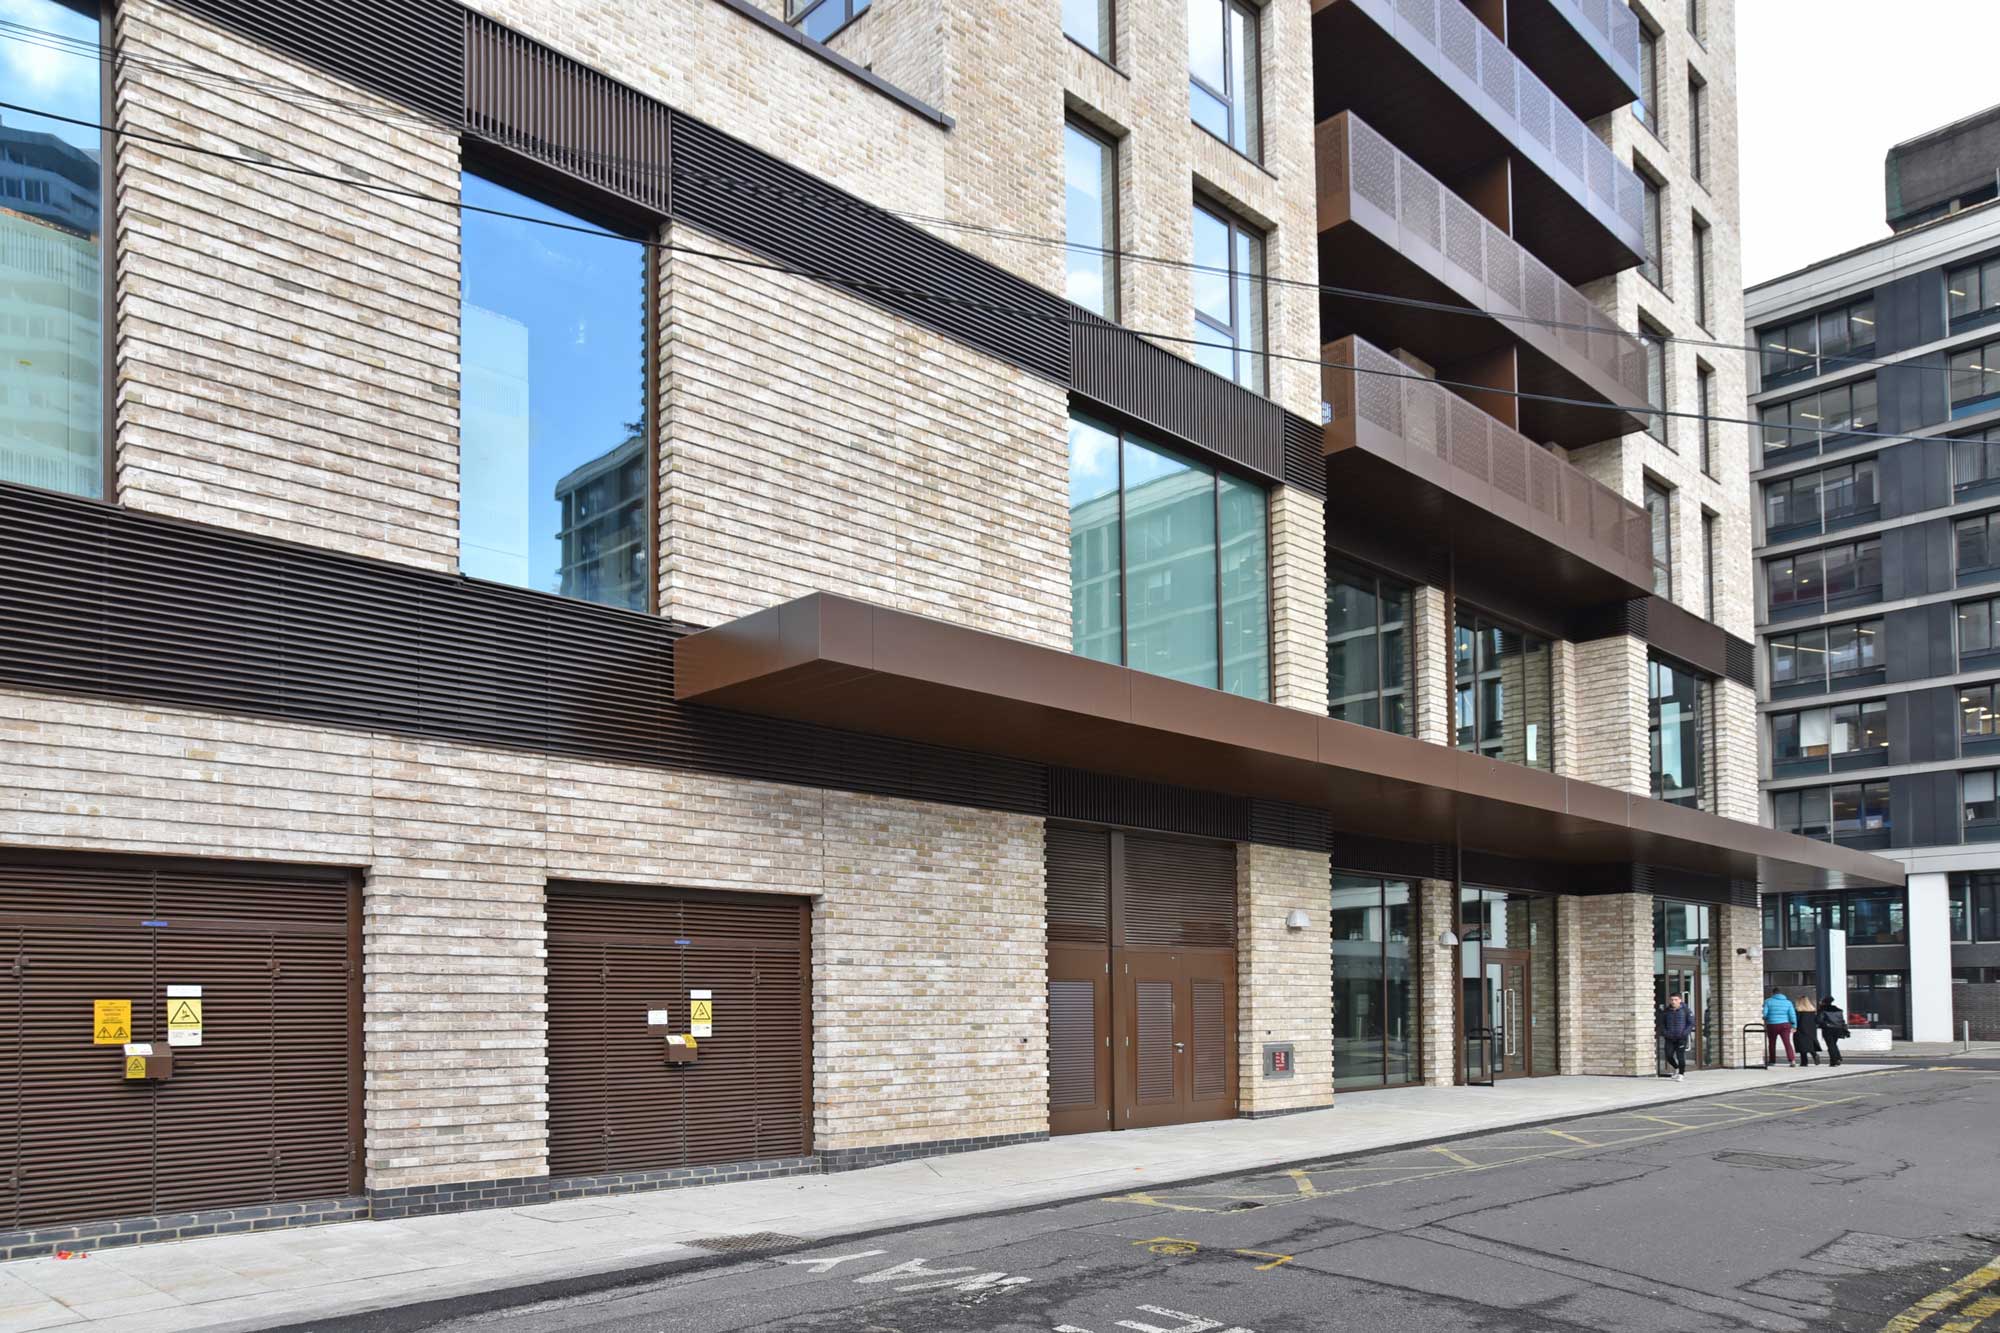
The installation also featured entrance doors and steel doors equipped with ventilation louvres for plant rooms, ensuring both functionality and style.
Project Summary
- Location: Croydon, CR0 6BE
- Client: Mitsubishi Estate London & Menta
- Architect: 3D Reid
- Main Contractor: Sir Robert McAlpine Ltd
- Status: Completed
- Sectors: Office/Commercial,Retail
- Exterior/Interior: Exterior
- Expertise: Glass Entrances, Glass Façades, Architectural Cladding, Glass Shop Fronts, Oversized Glass, Glass Canopies, Fire and Smoke Glazing
- Project Value: £2.1M



steel mullions to the canopies
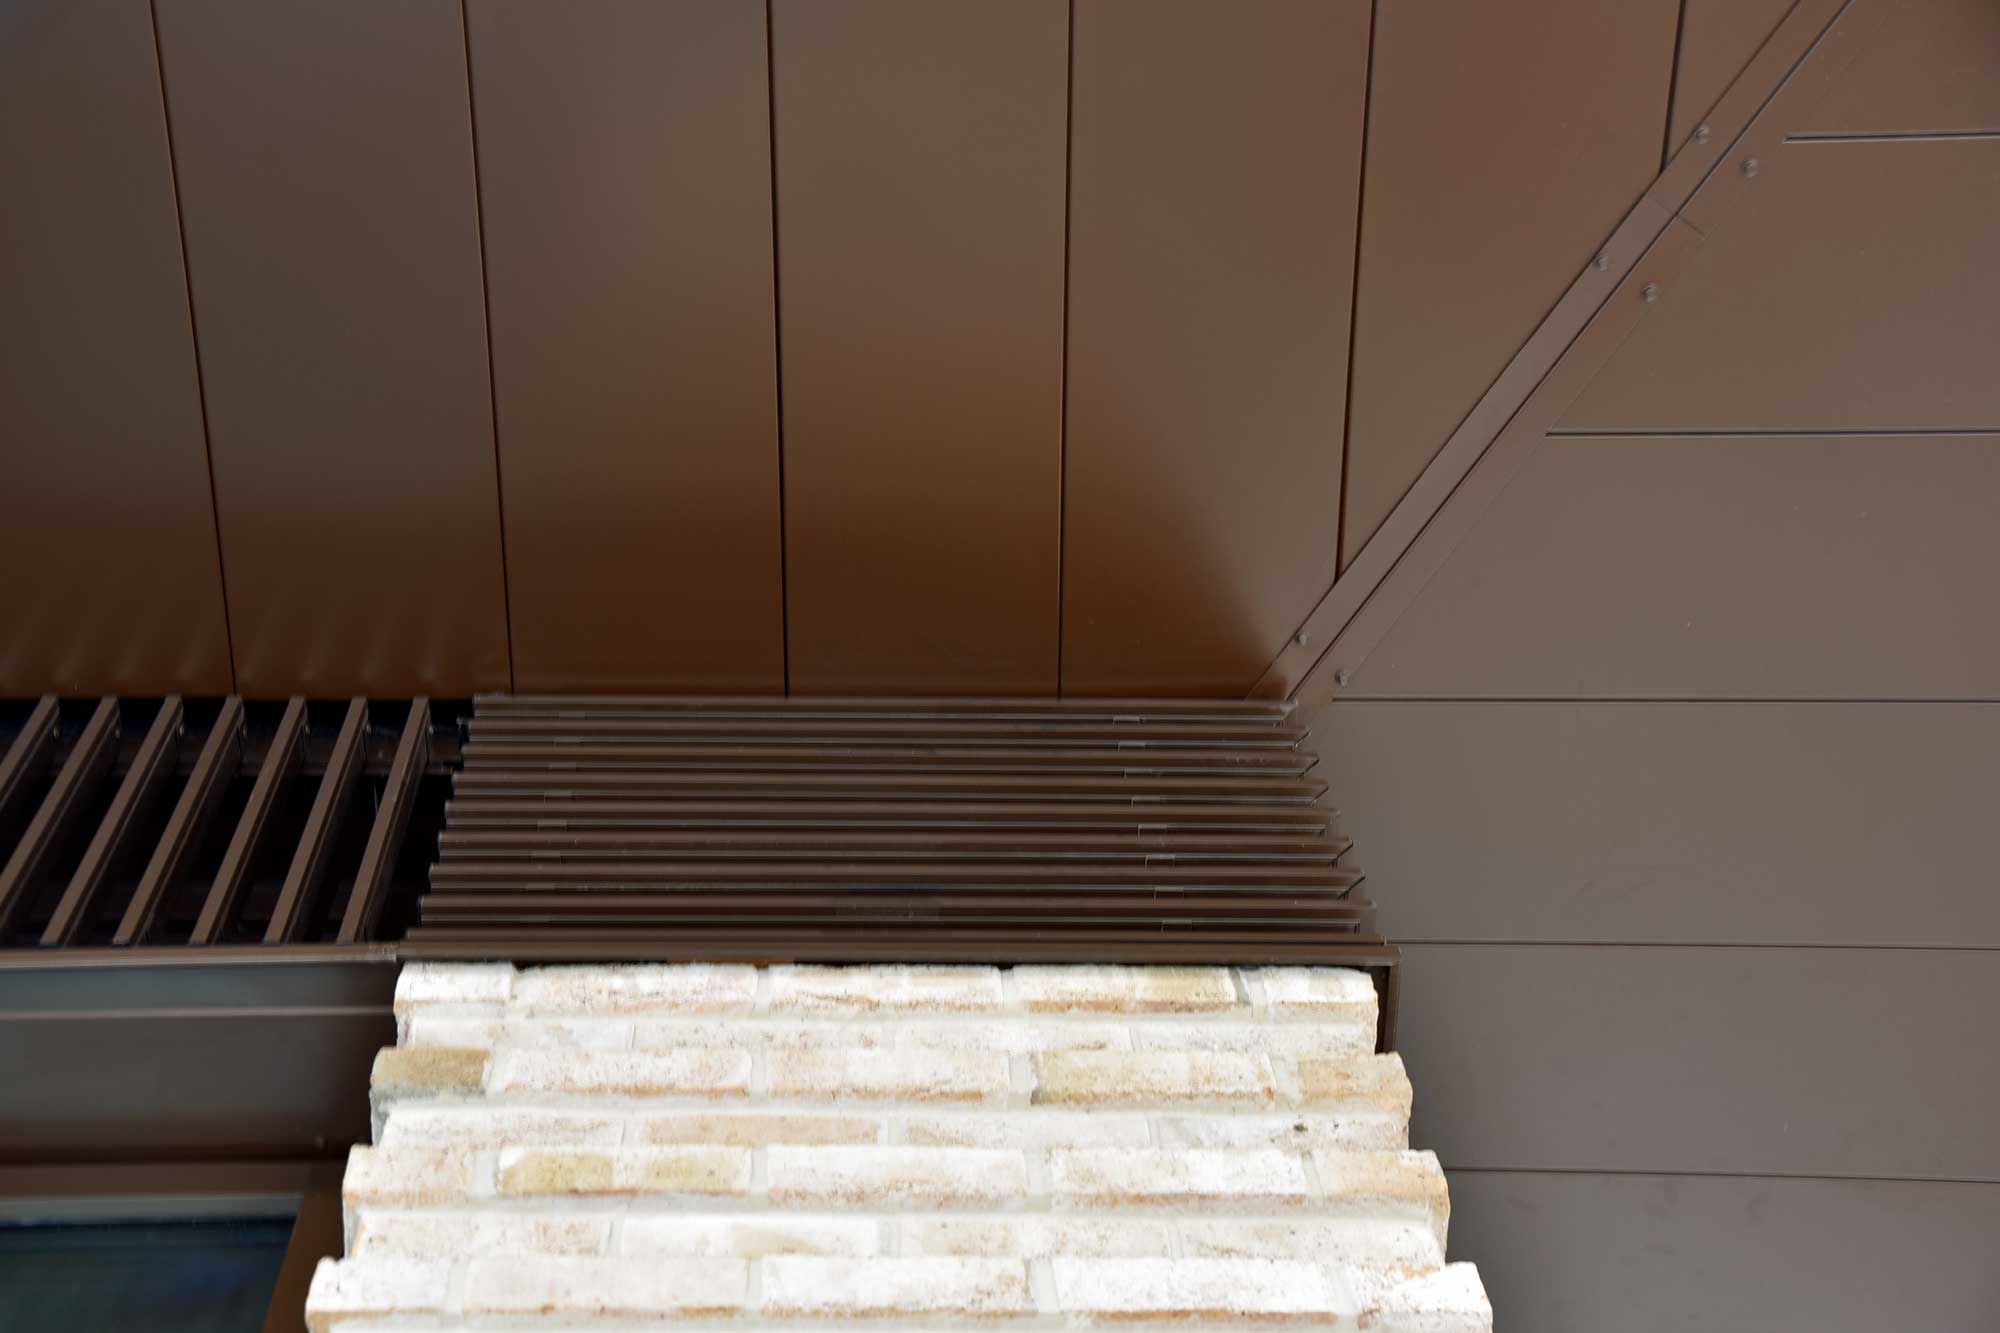
cladding
to the external plaza
Project Story Continued
We designed the two-storey residential entrances to each of the three tower blocks. These entrances are framed by decorative steel cantilevered canopies, which add an architectural flair and provide weather protection.
The canopies were engineered with 9.5 metre steel mullions, showcasing our expertise in complex, oversized glass solutions and cantilevered structures.
The external plaza and lifts have been enhanced with bespoke rainscreen cladding. This cladding is not only aesthetically pleasing but also contributes to the building’s insulation and weather resistance.
Additional installations include:
- North and South Towers: We installed glazed screens and entrance doors at ground and first floors.
- Back of House Doors and Louvres: We installed fire-rated windows and door systems, along with ventilation louvres for plant areas.
- Level 25 Roof Access: We installed access doors and hatches, ensuring safe and secure entry to roof areas for maintenance and emergency purposes.
