Project Story
The Print & Ink Building forms part of the Timber Square, Landsec’s landmark Bankside redevelopment on Lavington Street, Southwark. The scheme transforms a former industrial site, historically linked to timber storage and printworks use, into a modern, sustainable workplace campus that balances retained character with contemporary design.
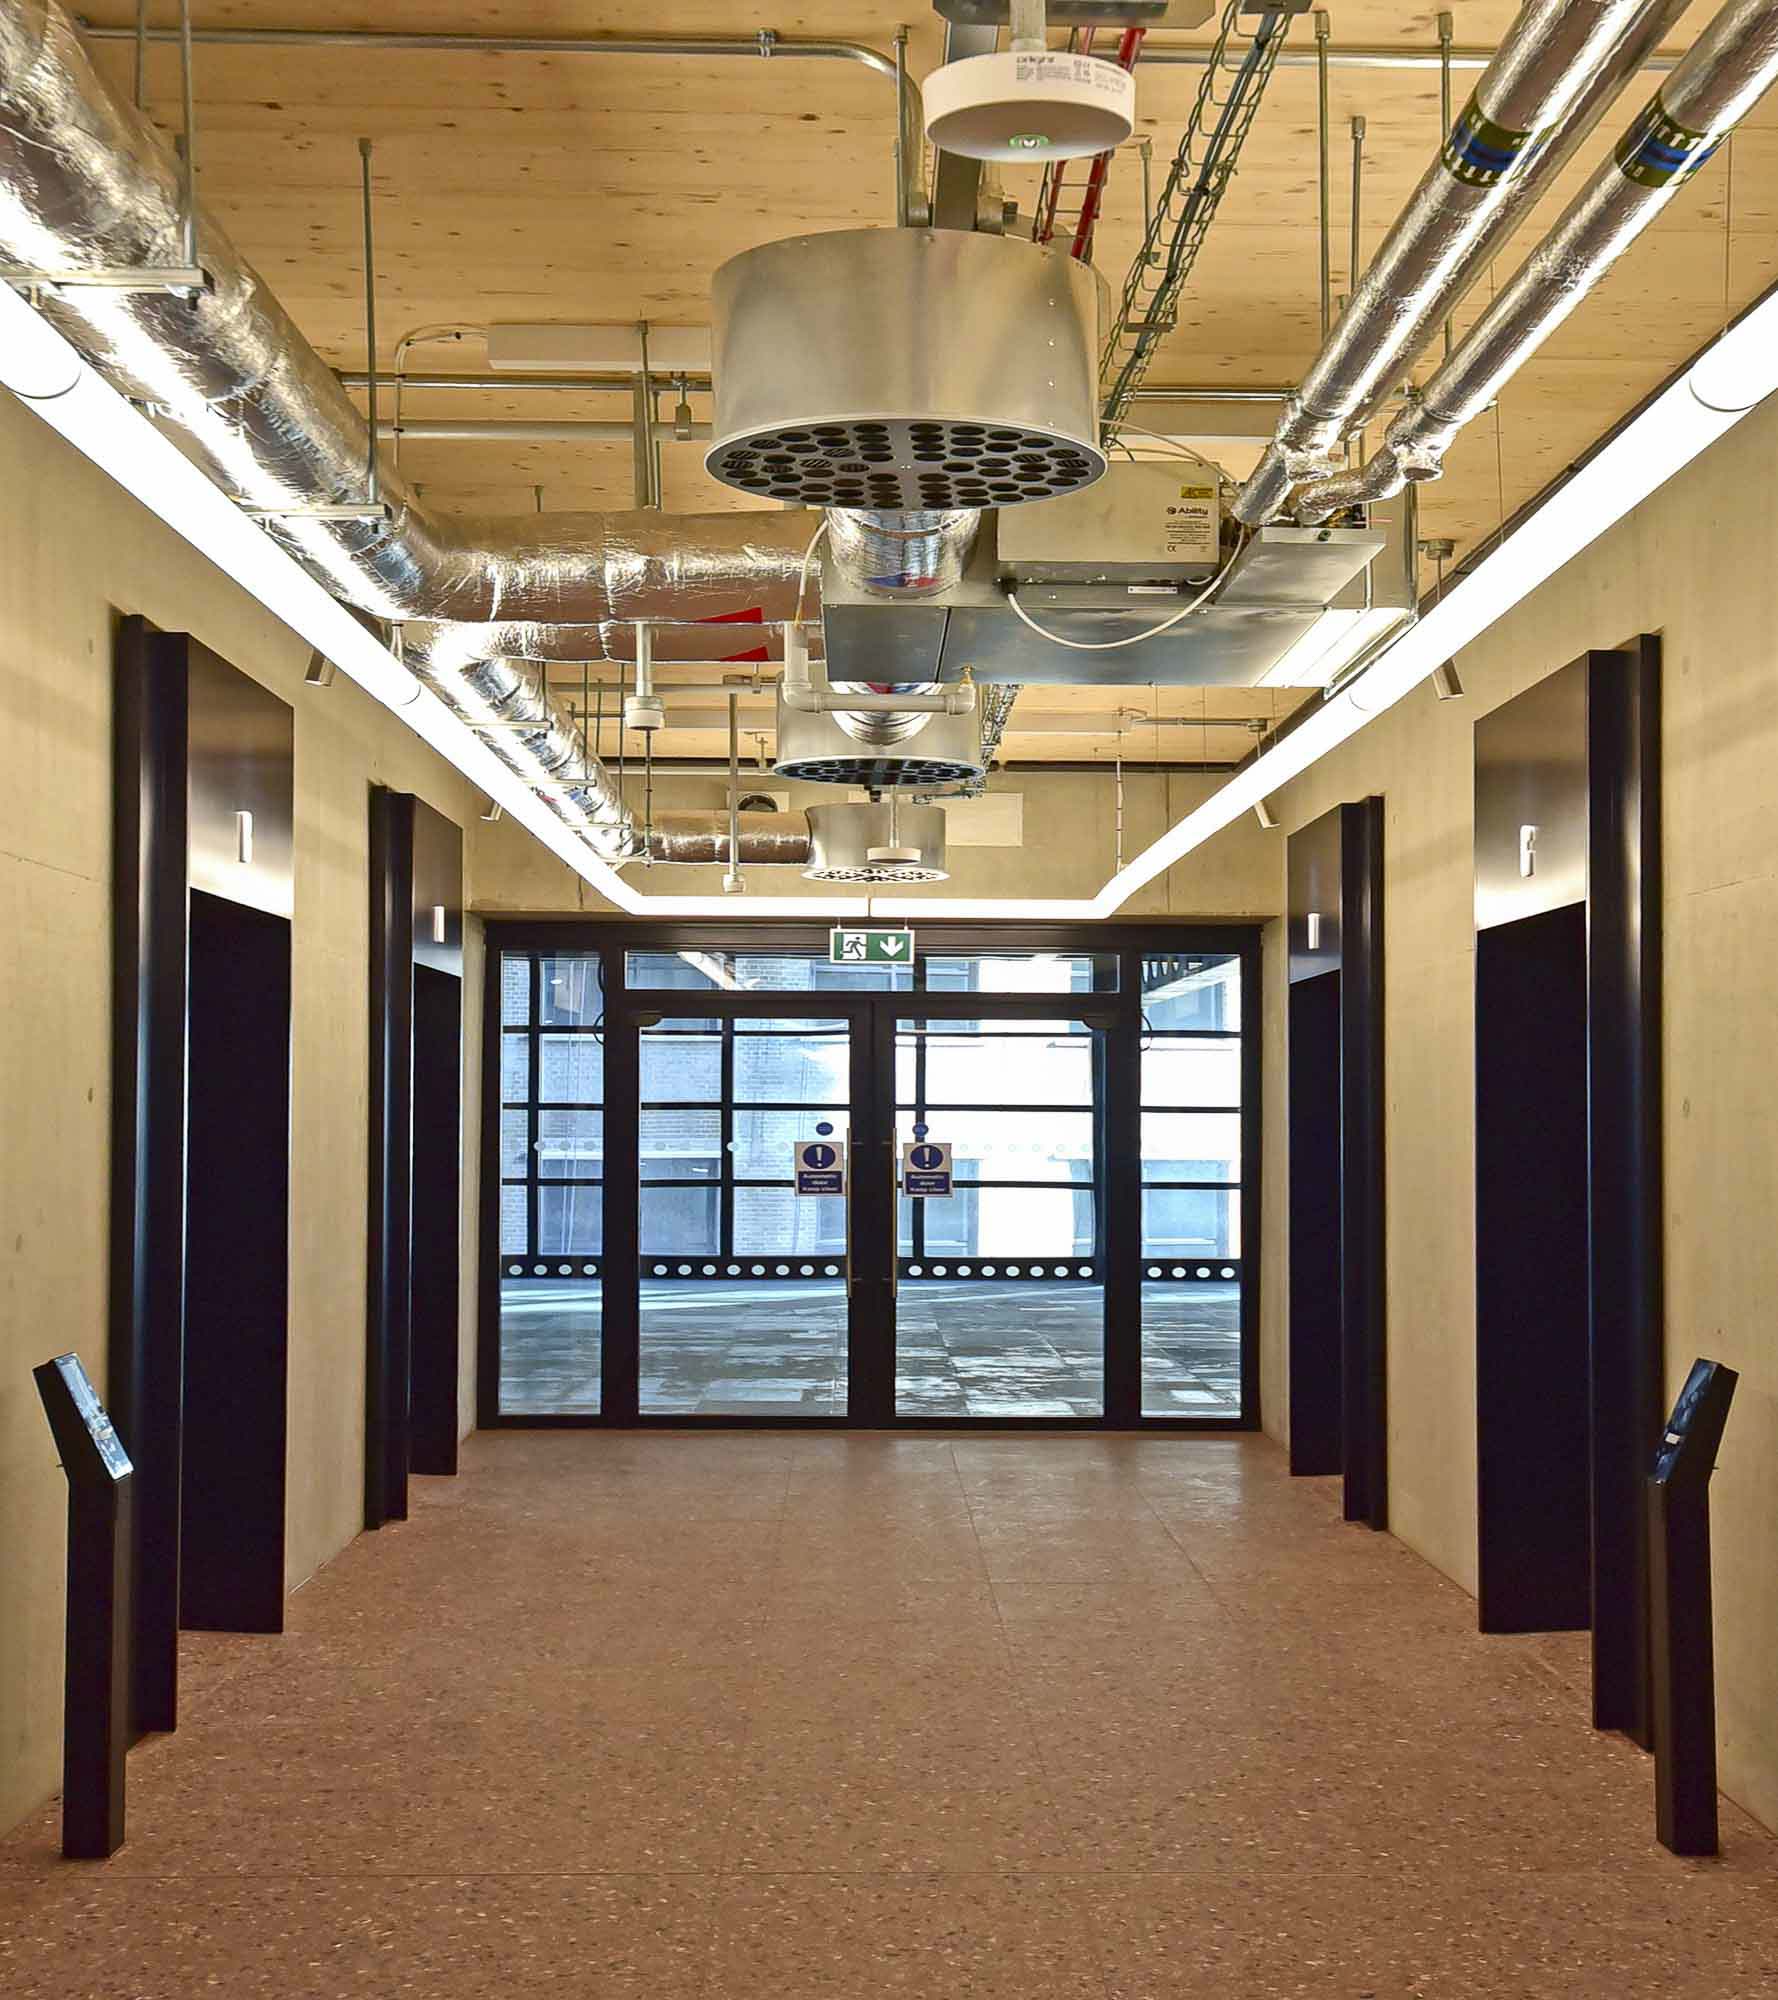
Designed by Bennetts Associates, Timber Square focuses on adaptive reuse, daylight, connectivity and high-quality working environments. Within the Print & Ink Building, internal layouts support movement and interaction while maintaining essential fire safety and acoustic performance across lift lobbies, circulation routes and key shared spaces.
We were appointed to deliver a specialist internal glazing package, working closely with the project team to ensure alignment with the fire strategy while preserving the architectural intent.
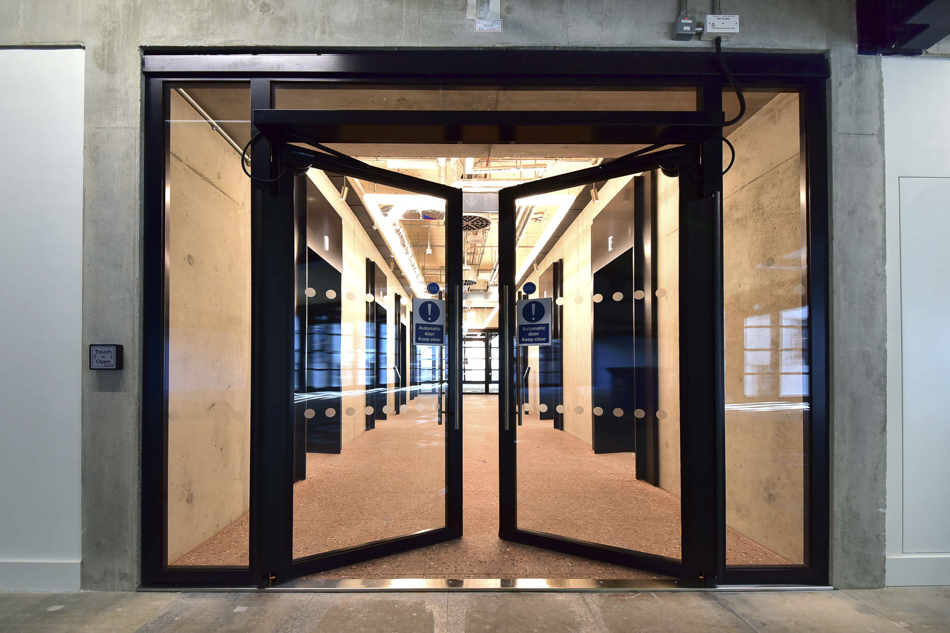
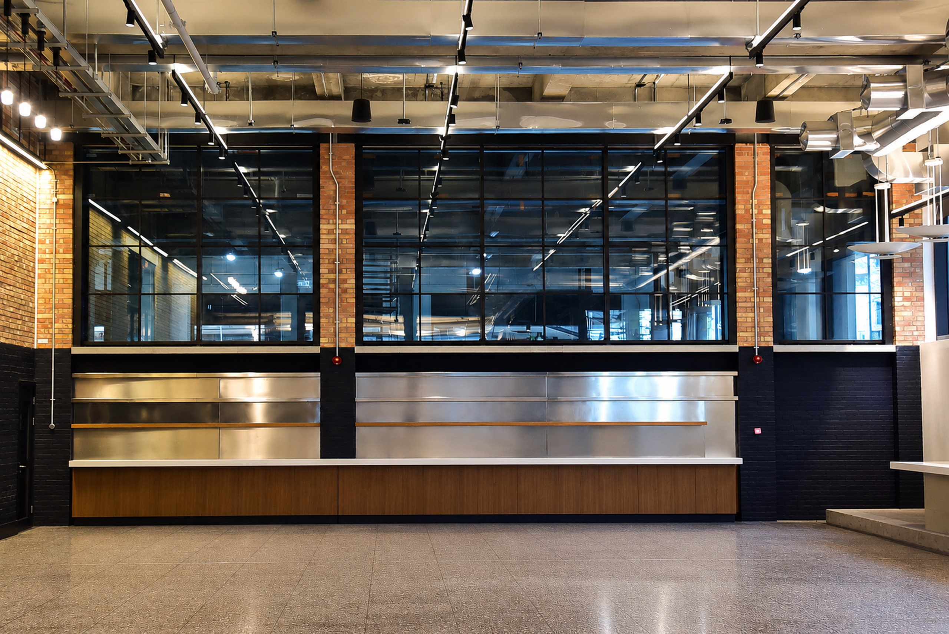
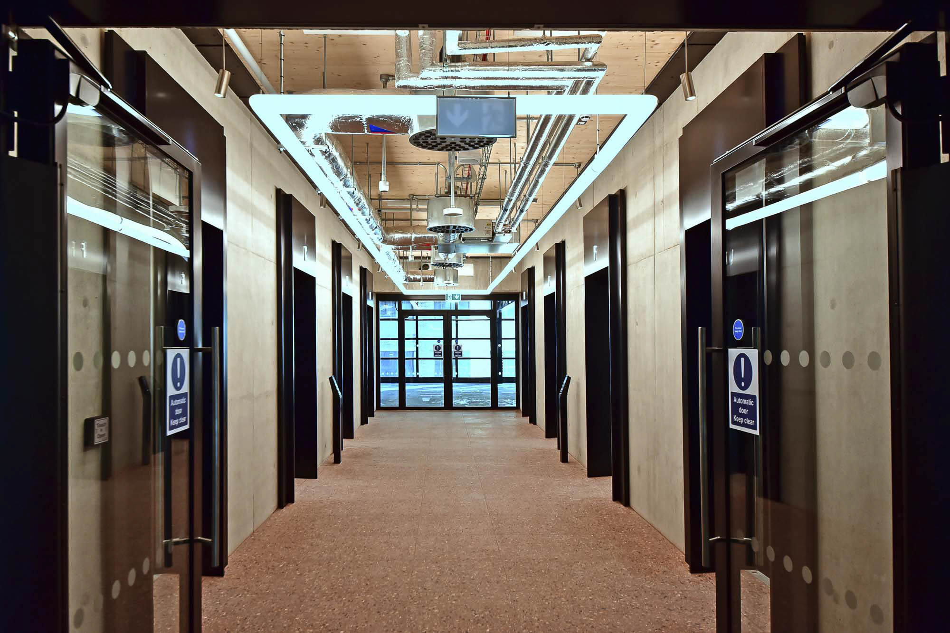
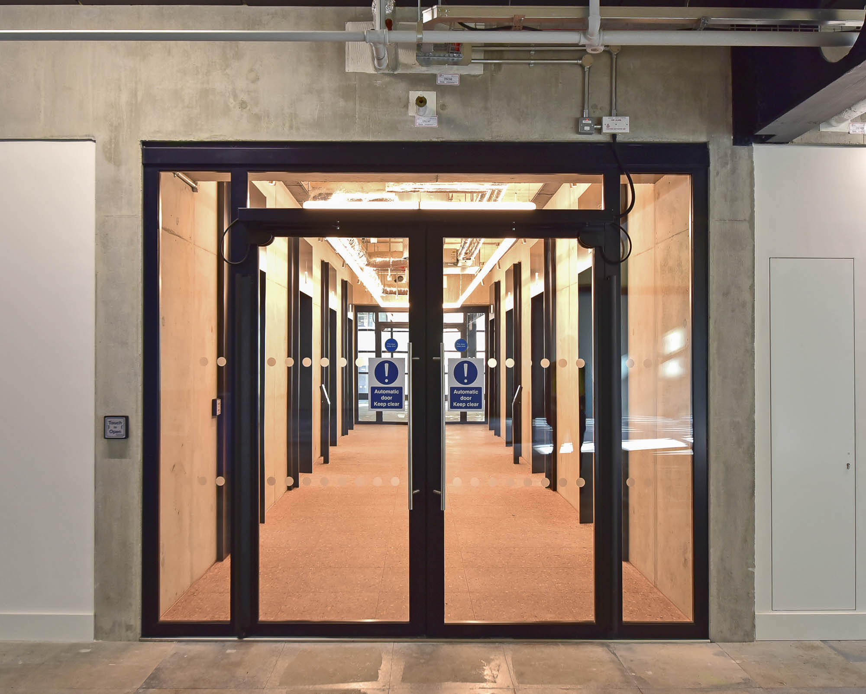
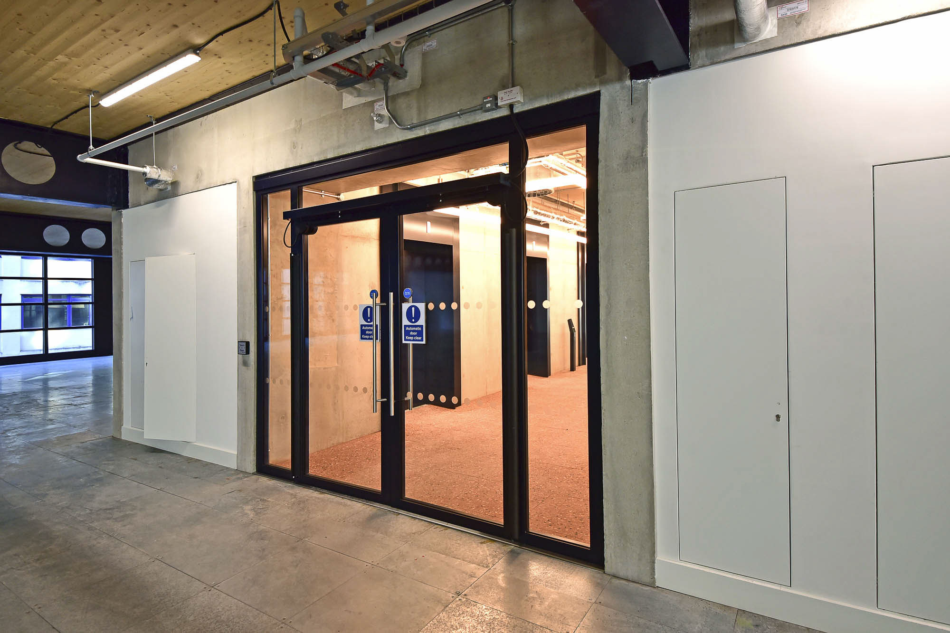
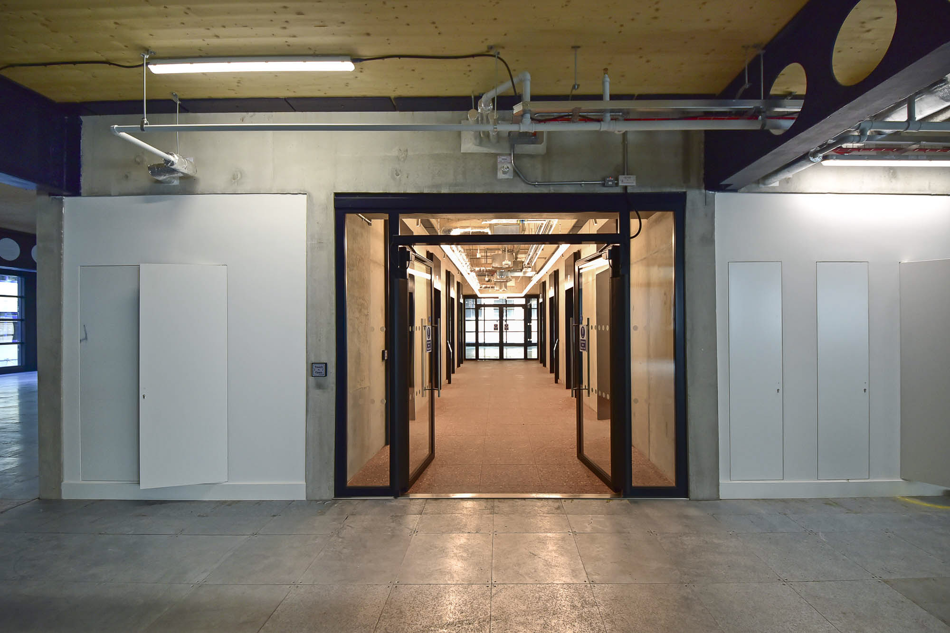
Key elements within our internal fire and smoke glazing scope included EI30 fire-rated double lift lobby doors with integrated automation, EI90 fire-rated screens and door sets and acoustic glass screens incorporating Shoreditch bars. All systems were carefully detailed, coordinated and installed to meet fire, acoustic and design requirements.
OAG’s appointment was supported by established relationships with Landsec, Mace and Bennetts Associates, alongside our proven experience delivering complex internal fire-rated glazing within office refurbishment projects.
Project Summary
- Location: London SE1
- Architect: Bennetts Associates
- Main Contractor: Mace
- Status: Completed
- Sectors: Office/Commercial
- Exterior/Interior: Interior
- Expertise: Fire and Smoke Glazing, Internal Glass
- Project Value: C. £850k